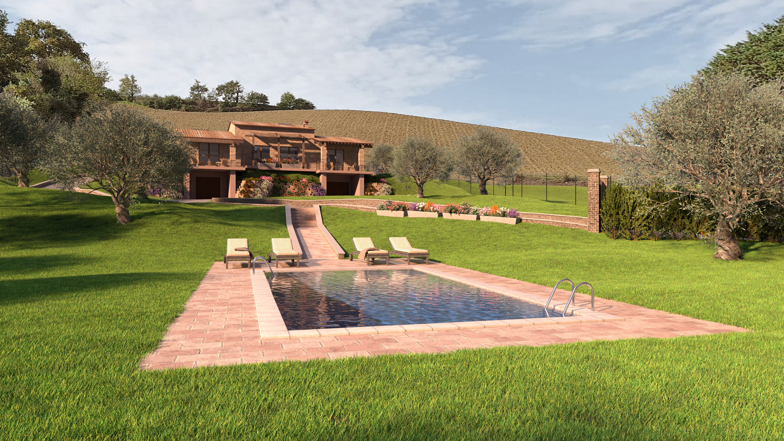
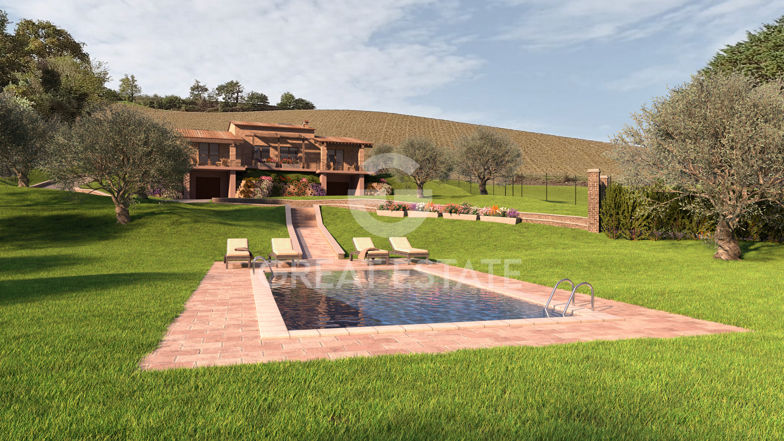
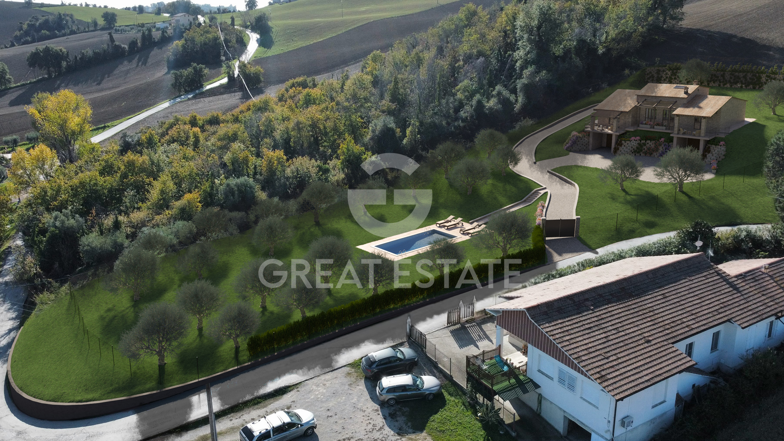
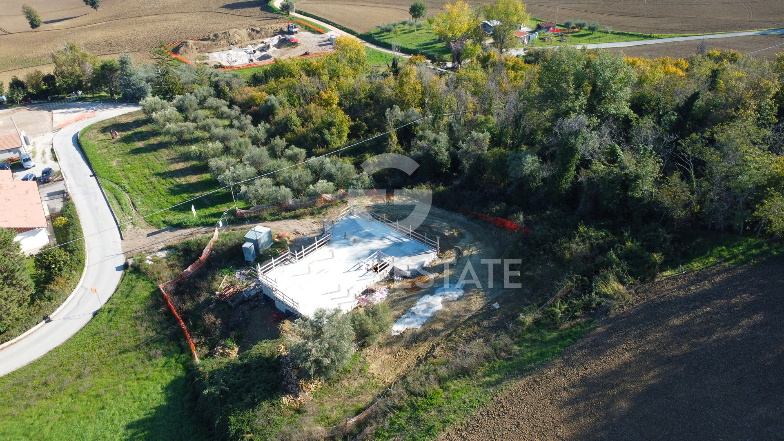
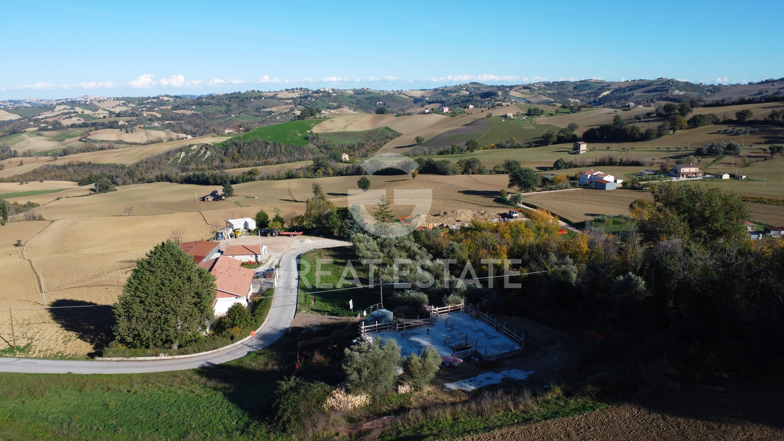
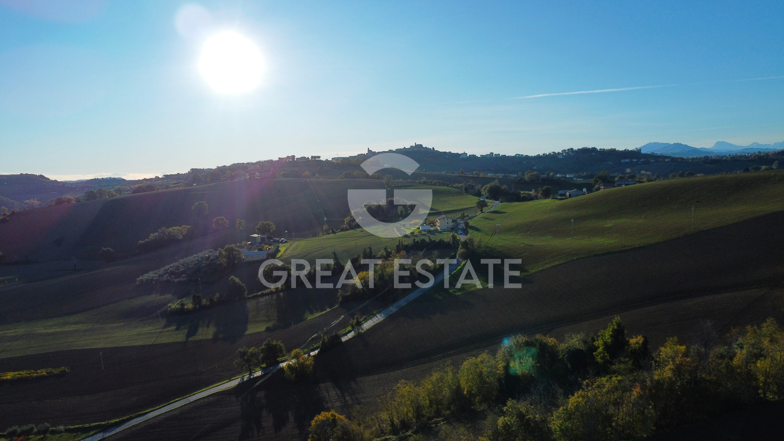
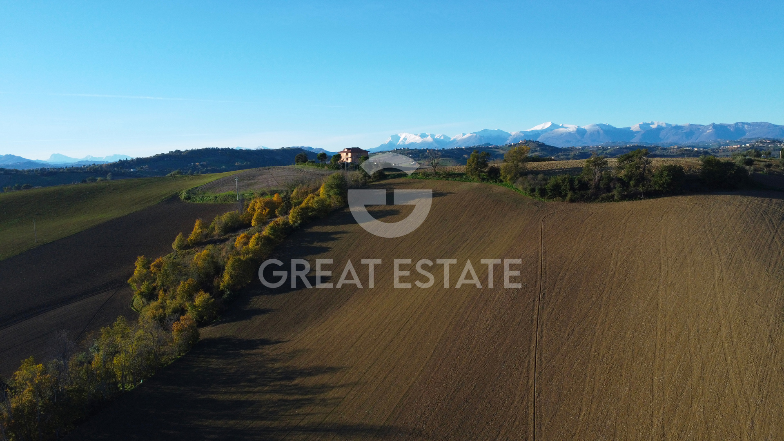
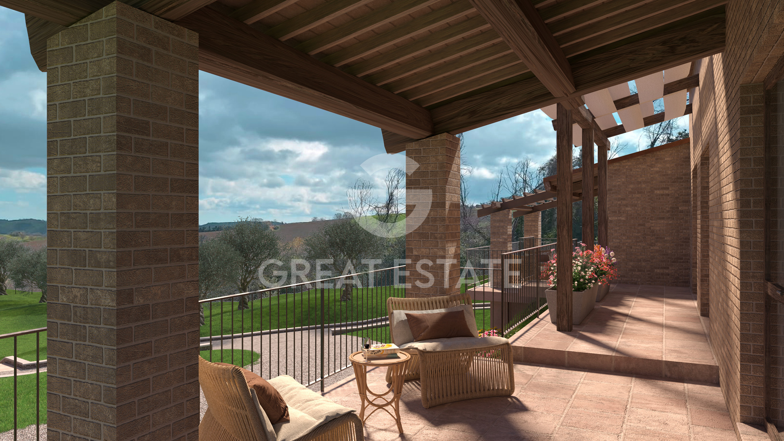
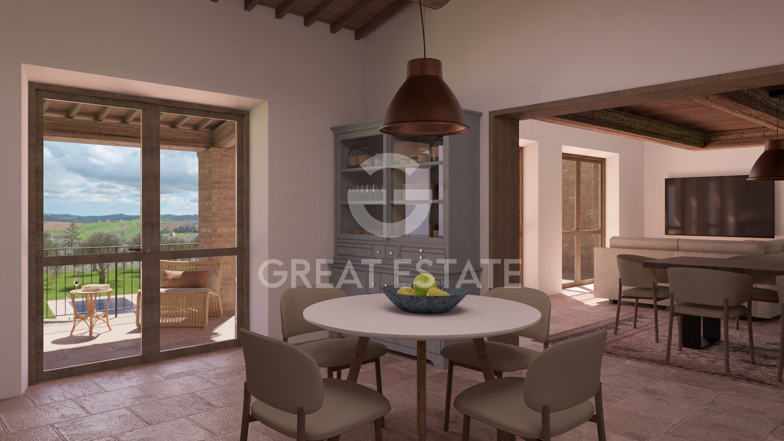
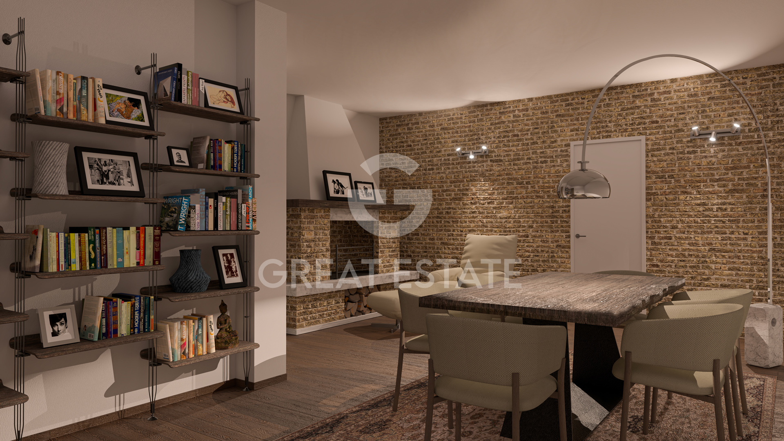
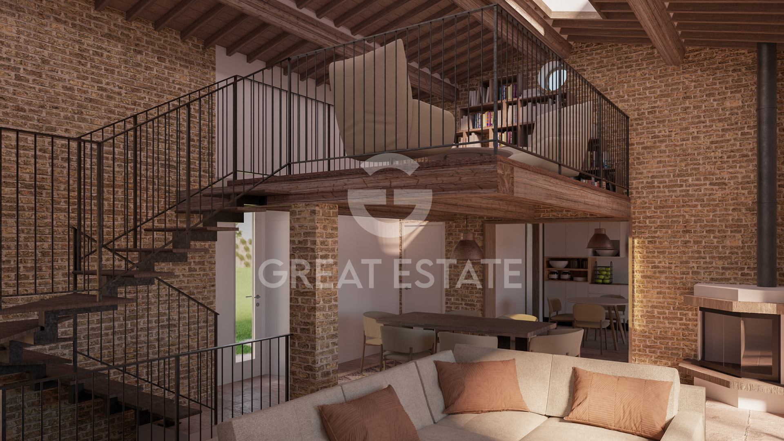
Residence ideal as a primary home to enjoy year-round or as a second property for rejuvenating stays. The hillside location, not far from the sea, enhances its appeal for refined residential living and offers excellent potential as a high-end holiday rental. Here you will find a place designed for living, hosting, and investing, with a tangible balance of comfort, profitability, and quality of life.
Basic Information
Property Type
Luxury Villas
Year Built
2026
Renovation Year
2026
Energetic Class
A+
Total Area
215 m²
Commercial Surface
186.5 m²
Condition
New
State of Finishing
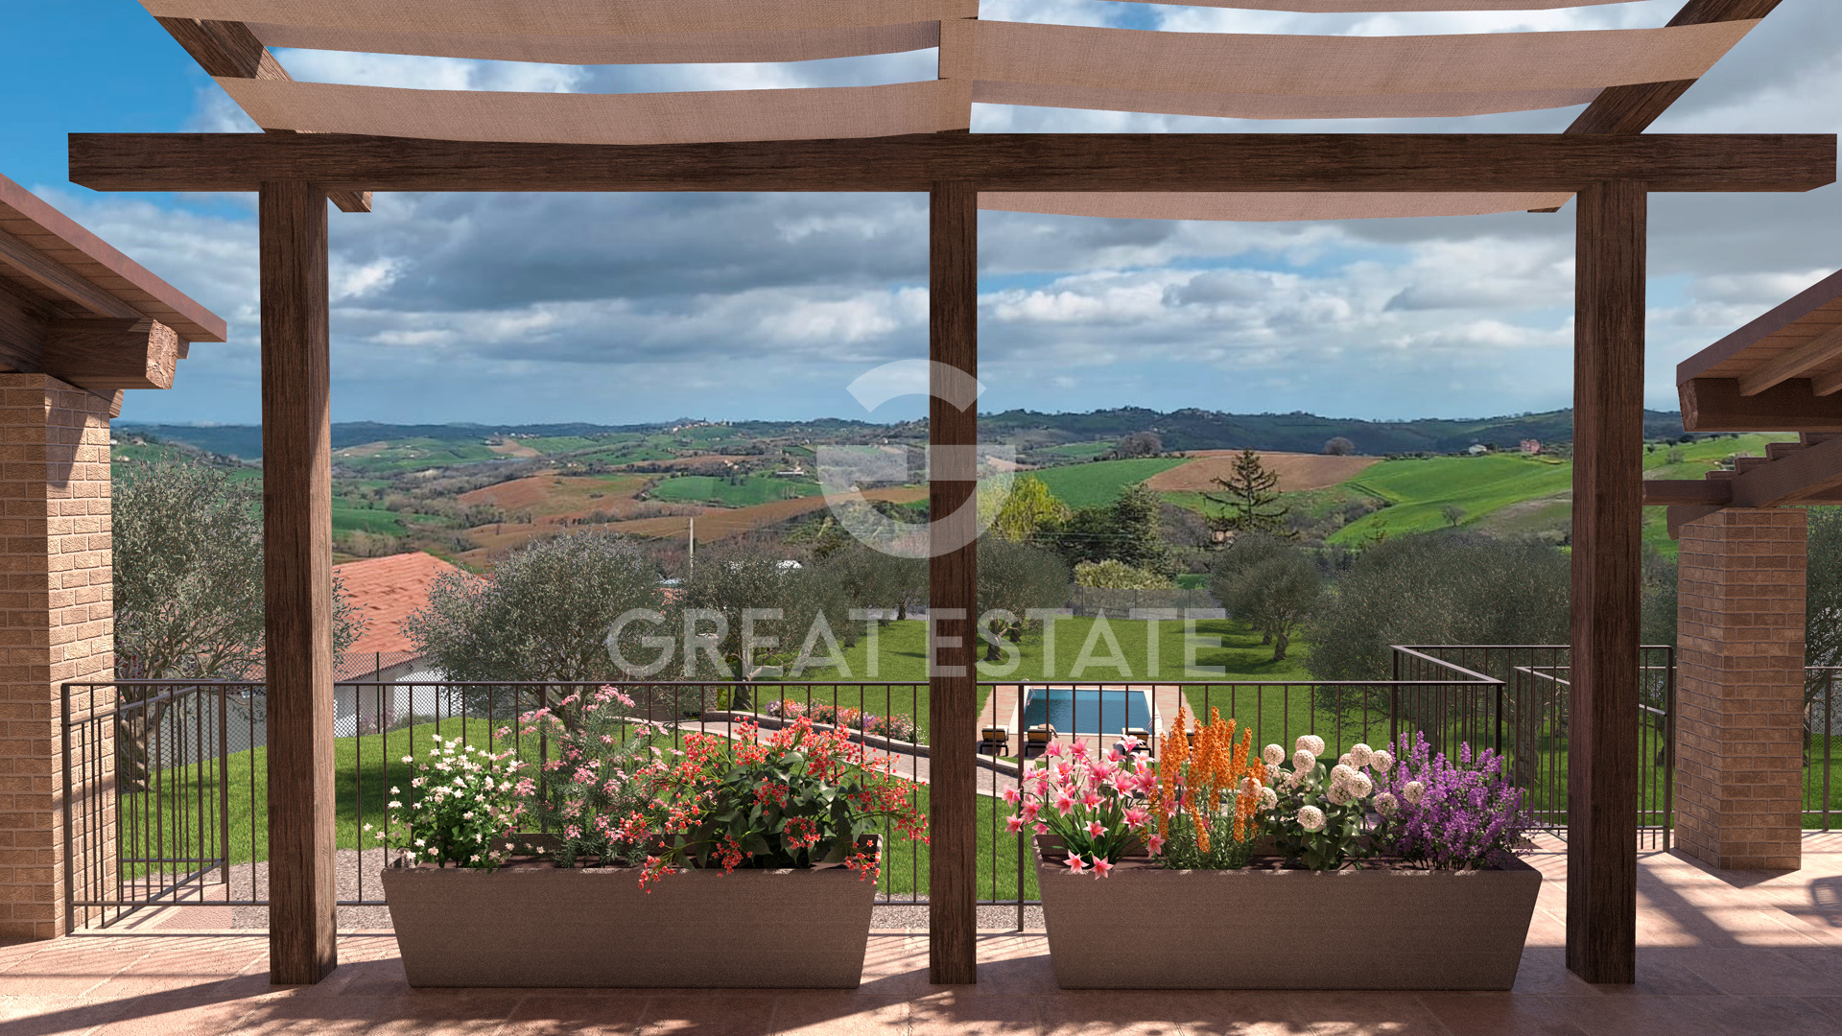
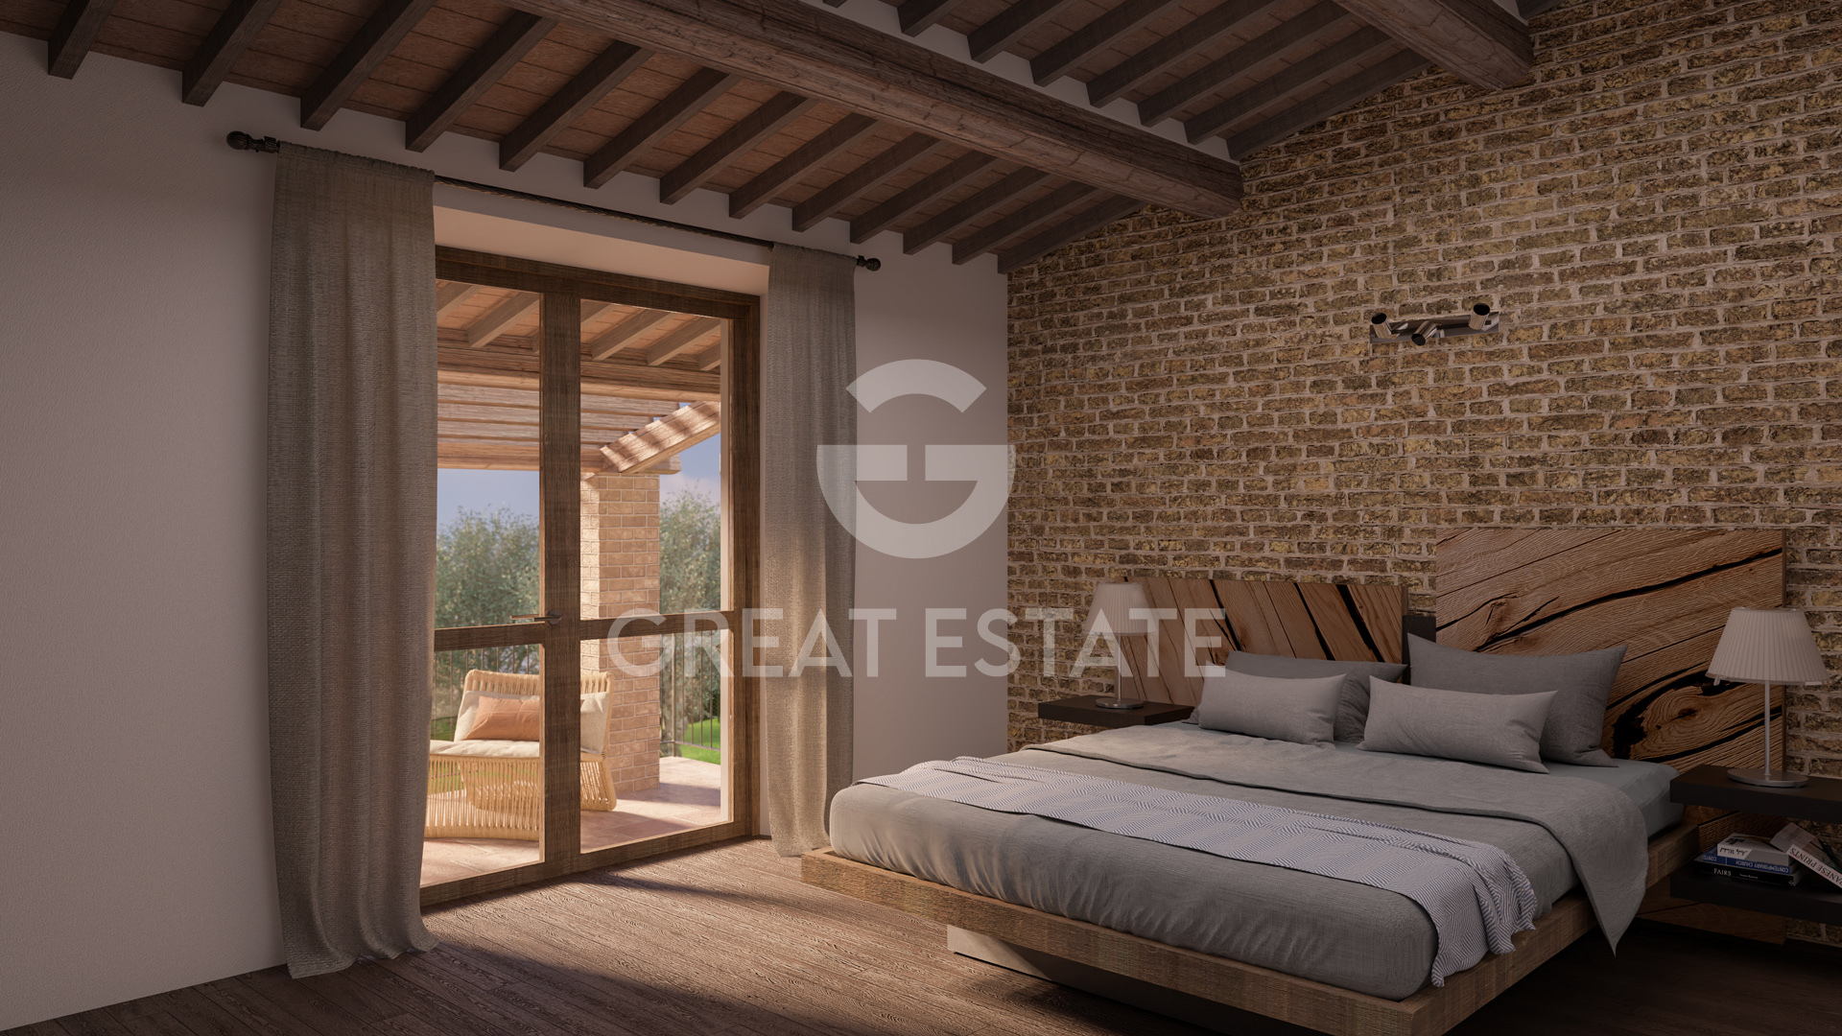
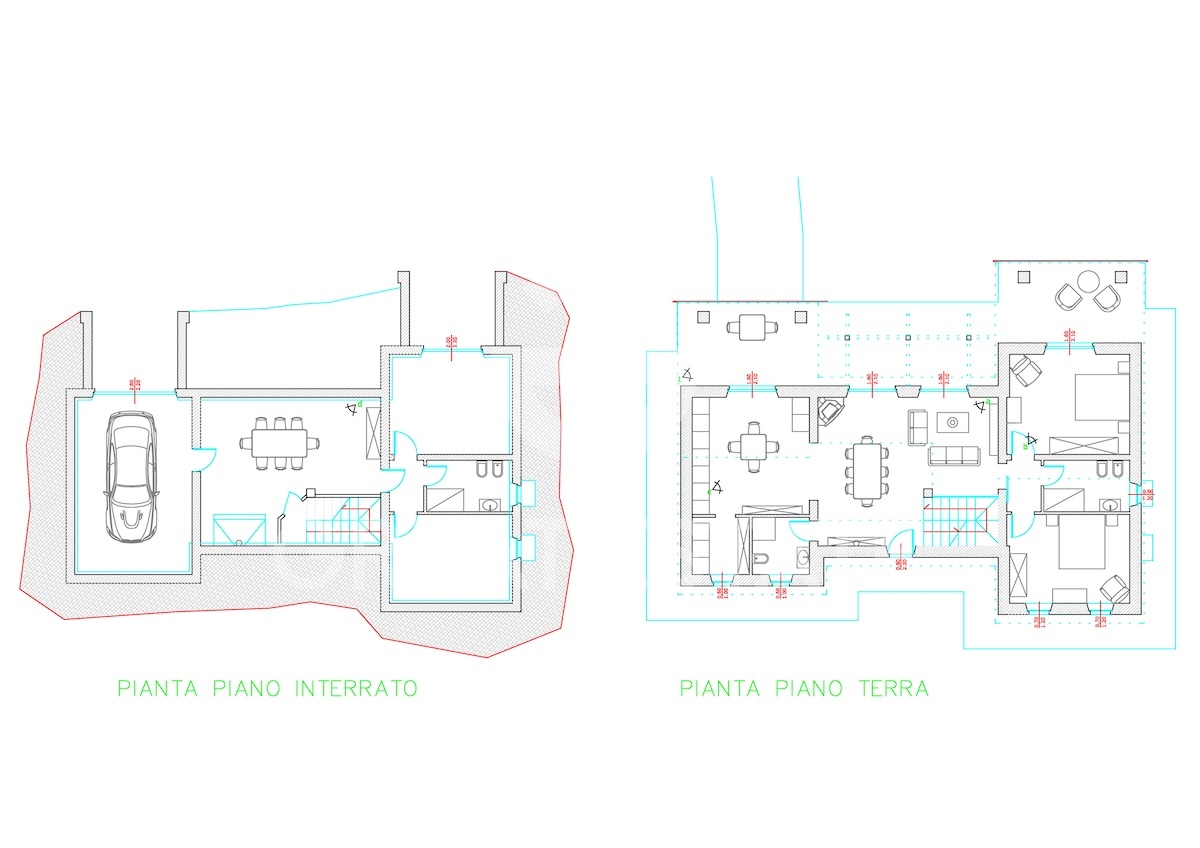
The interior finishes are visible in the renderings: exposed ‘aged’ brickwork on the exterior façade and on selected internal walls; underfloor heating on both levels; wooden window frames with wood-effect aluminum shutters; roofing with solid wood beams, joists, and exposed terracotta tiles; mezzanine with wooden flooring; 6 kW photovoltaic system with 30 kW storage; external terracotta thresholds; perimeter walkway and surfaces under porches and pergolas in non-slip porcelain stoneware; two rolling shutters for the basement openings; gravel driveway laid over a stone base. Exposed old brick cladding on the exterior and on the internal walls indicated in the floor plans;
- Ground floor and basement flooring with skirting boards in antique wood-effect porcelain stoneware or large-format neutral-colored slabs (as per renderings); underfloor heating throughout all interior surfaces;
- Certified acoustic/thermal wooden window frames with double glazing; wood-effect aluminum shutters; ground floor ceilings with certified solid oak beams, joists, and aged-style terracotta tiles;
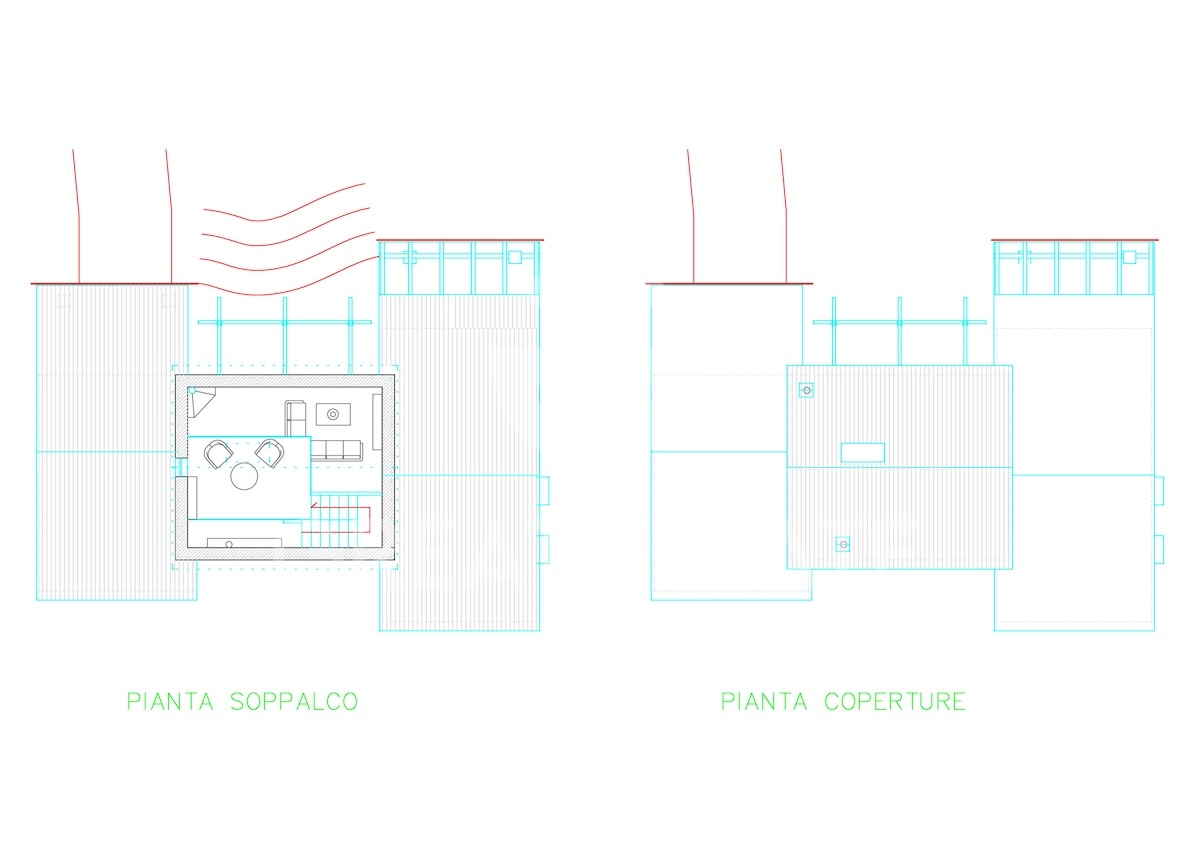
- Mezzanine floor in treated wood;
- Roof insulation 14 cm thick, vapor barrier, waterproof membrane, aged-style roof tiles;
- Electrical system with 6 kW photovoltaic panels and 30 kW storage;
- Ground insulation thickness 8 cm;
- Gutters and downpipes in copper-effect galvanized sheet metal;
- Basement externally coated with waterproofing membrane, external dimpled membrane, drainage system, internal plasterboard lining with 8 cm insulation; no. 2 light wells;
- Bathroom and kitchen floors and wall coverings in ceramic (maximum supply cost €60/sqm);
- Staircase and railing in black painted iron with wooden treads;
- Antique terracotta thresholds on external windows and French doors;
- External walkway in porcelain stoneware (maximum material cost €50/sqm);
- 2 up-and-over doors in stamped sheet metal;
- Wooden pergola, columns clad in old brick;
- Driveway gate supported by 2 old brick columns, width 350 cm, height 200 cm; retaining walls of the embankments clad in old brick;
- Swimming pool with surround in washed gravel or terracotta-effect porcelain stoneware, internal dimensions 4 x 10 m, maximum height 140 cm;
- Internal road finished with fine gravel over a red gravel aggregate sub-base;
- Perimeter fencing in plastic-coated wire mesh, minimum height 1.20 m;
- Relocation of olive trees for pool installation, creation of pedestrian pathway with dry-laid paving.
Additional Structures
Fences
Location
Region
Marche
Province
Fermo
Municipality
Montegiorgio
Description
Peace and privacy define the experience: you are set on the hills of Montegiorgio, in an elevated and sun-drenched position, between the sea and the inland countryside. The view opens onto the rolling Marche hills with ample and luminous panoramic vistas, seamlessly blending with the surrounding rural landscape. The Adriatic Sea is approximately 35 km away, Fermo and its historic center about 25 km, Ascoli Piceno 65 km, the Sibillini Mountains National Park 35 km; Ancona Airport is approximately 90 km away. Main services are available at 4 km.
Cadastral
For every property acquired, the Great Estate group carries out, through the seller’s appointed technician, a technical due diligence that allows a detailed understanding of the urban planning and cadastral status of each property. This due diligence may be requested by the client at the moment of genuine interest in the property.
Utility / Services
The villa will be serviced by all utilities with a strong focus on energy efficiency, supported by a photovoltaic system with storage and boasting an A+ energy rating.
Chris Small and his team helped me find and purchase the perfect home for my needs in Richmond this month. He patiently worked with me as buyer's agent for more than a year as I got to know Richmond's neighborhoods and home values.
Chris and his helpful team made the sale of our house easy and quick, and his plan, with three days of showings, an open house, and review of contracts on the fifth day, was perfect. We were so pleased with the service and Chris's great plan!
Had a great homebuying experience thanks to Anne Soffee. She was recommended by a friend so I already had high expectations, but she exceeded all of them. Worked patiently with us through a very turbulent market and when we finally found the one...
 Back to Properties