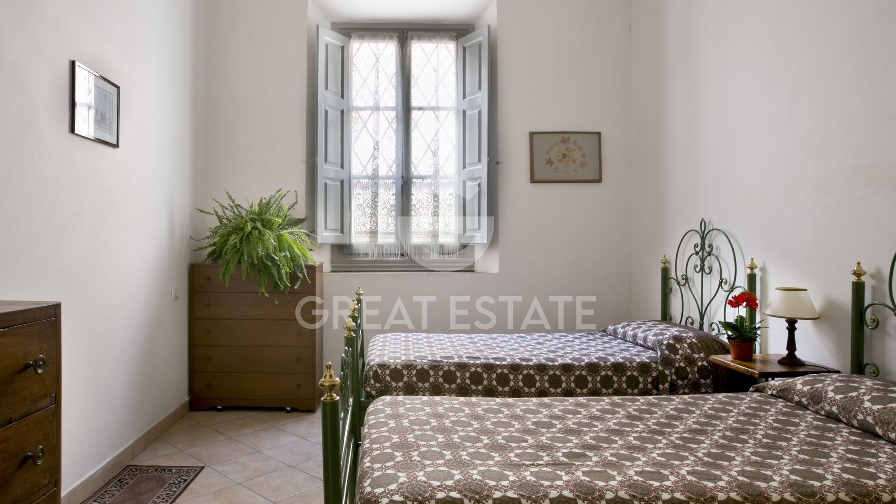
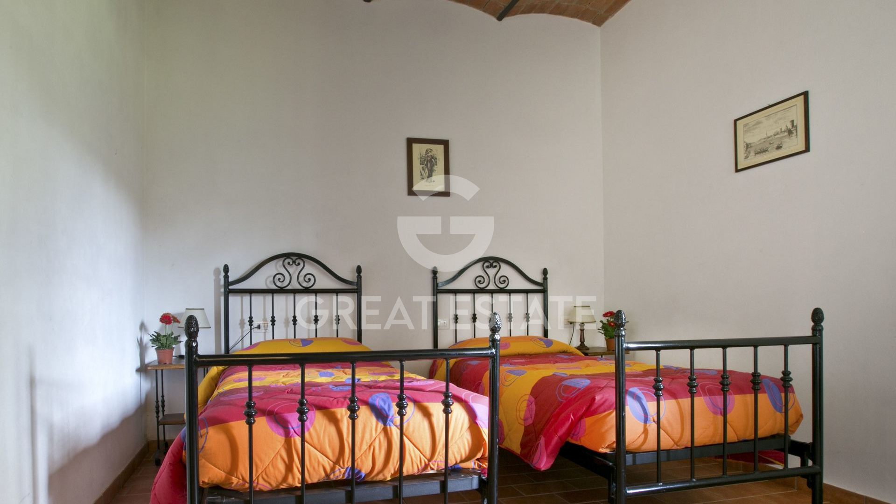
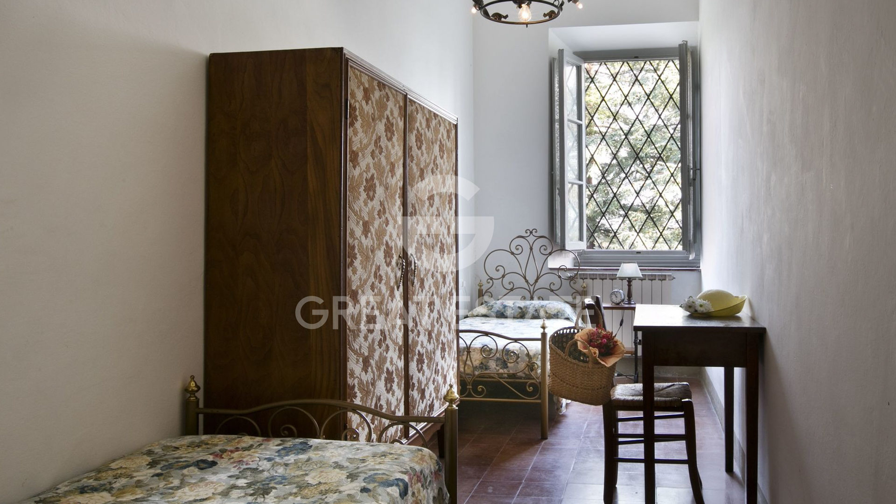
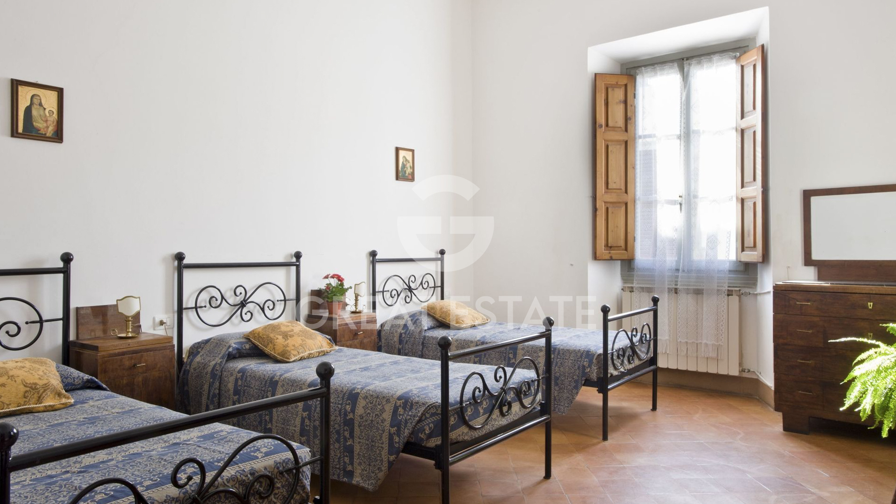
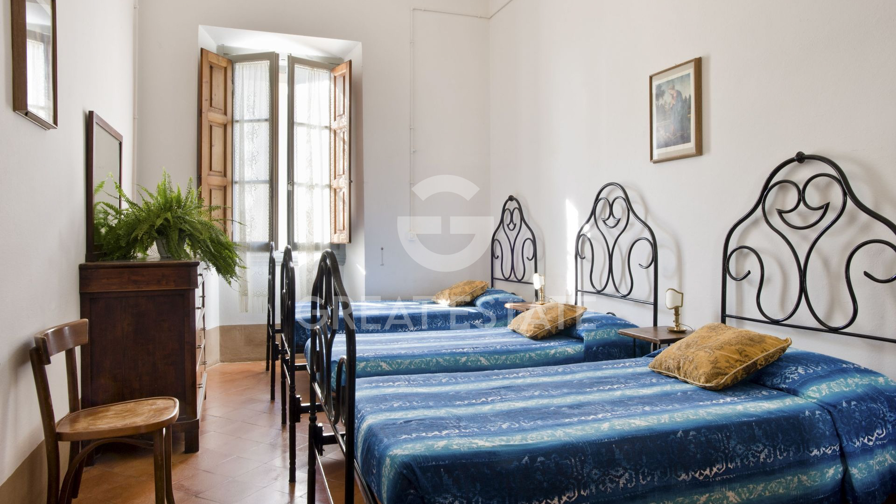
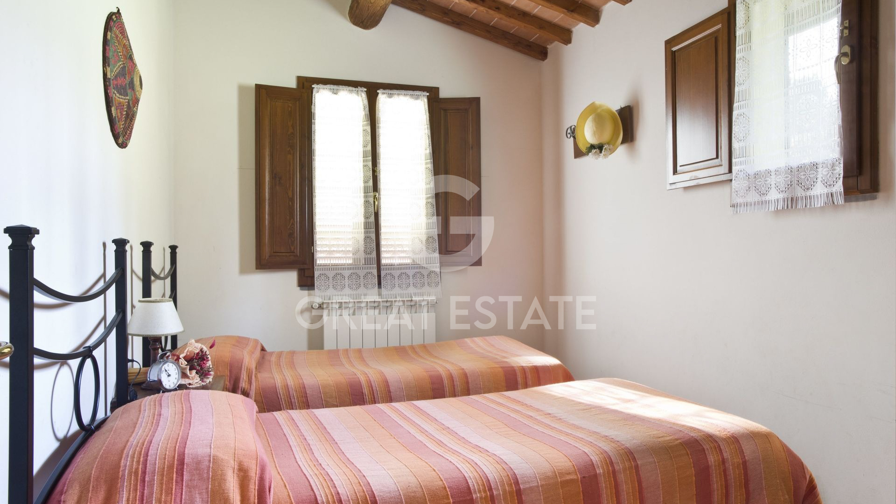
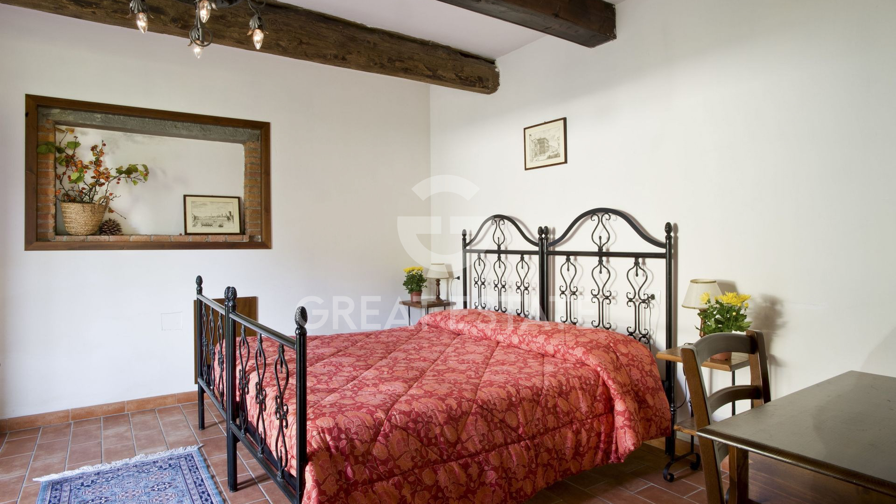
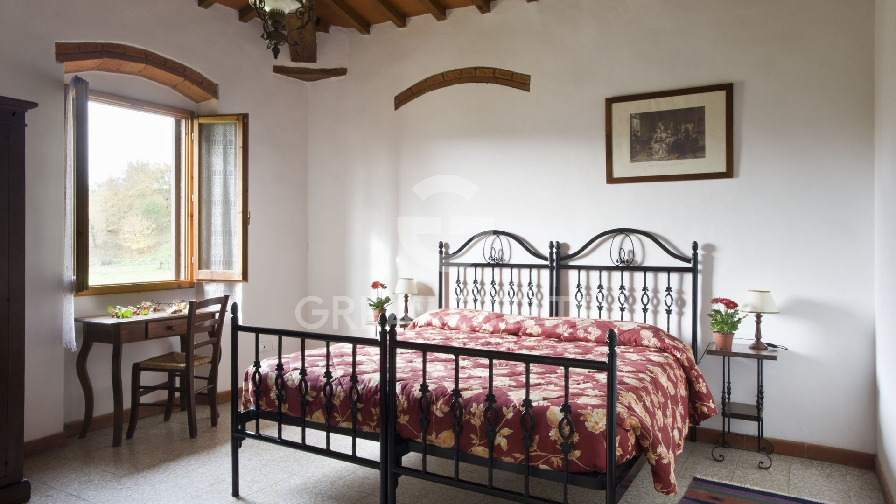
- 16 Beds
- 9 Baths
Villa Martini
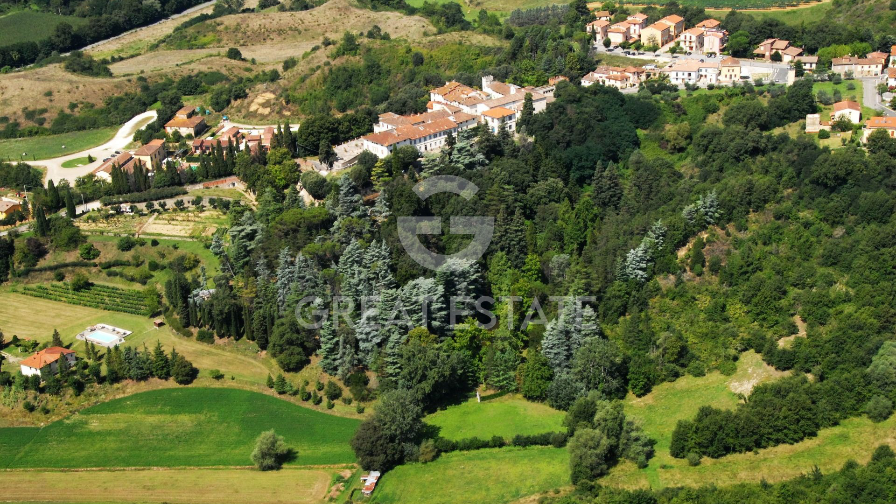
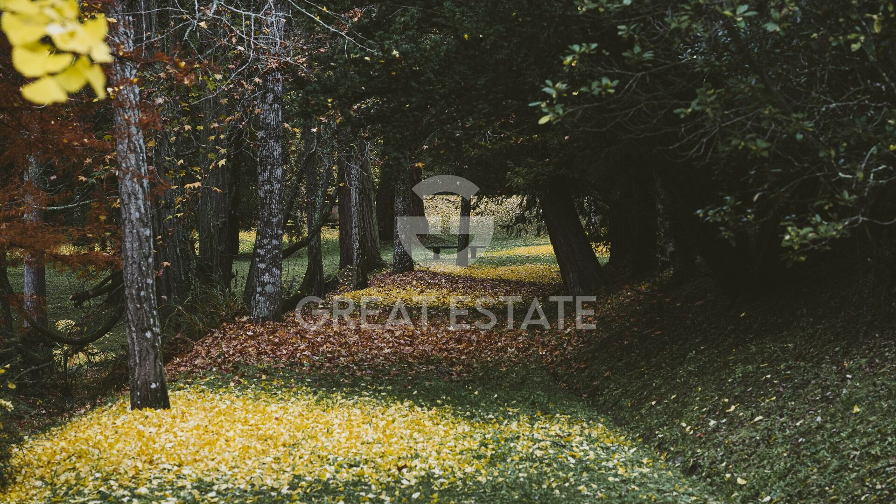
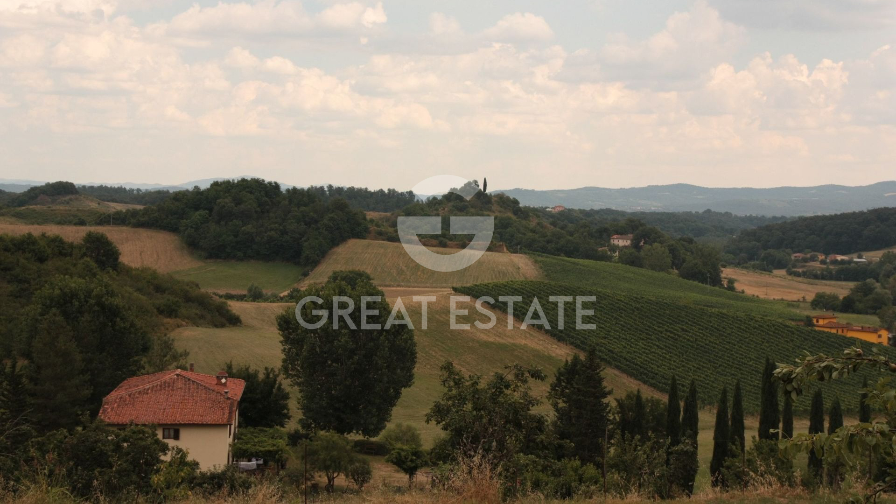
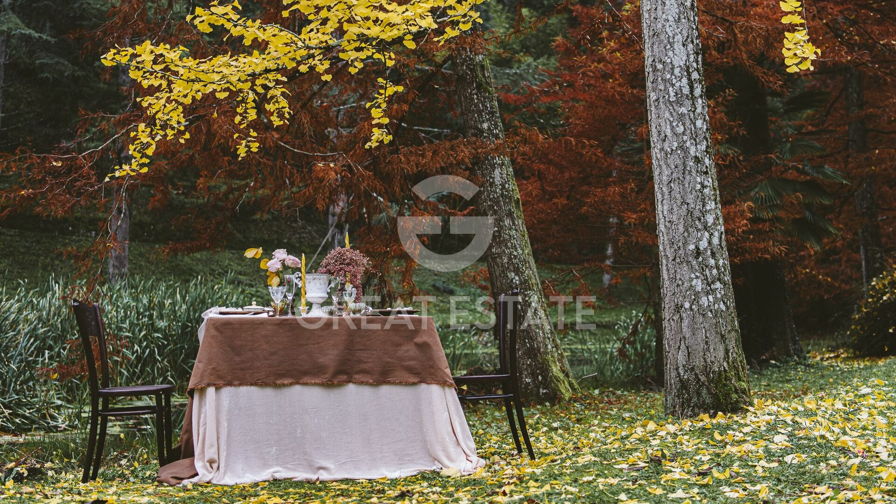
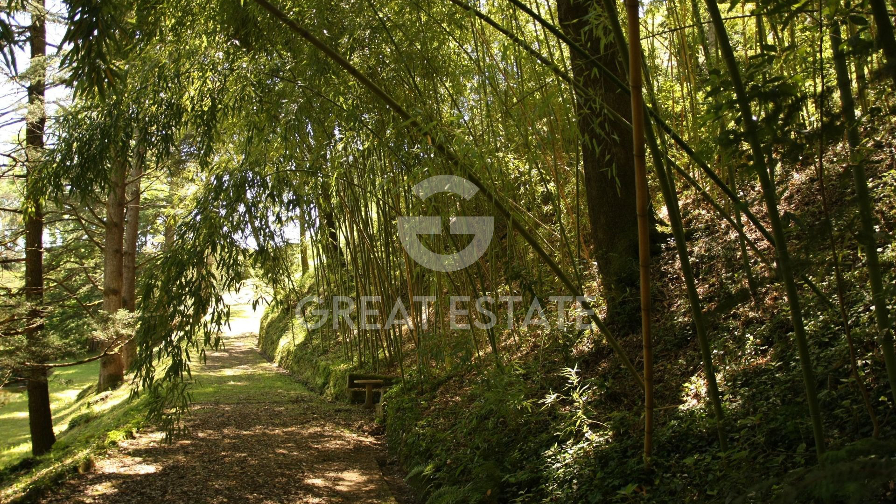
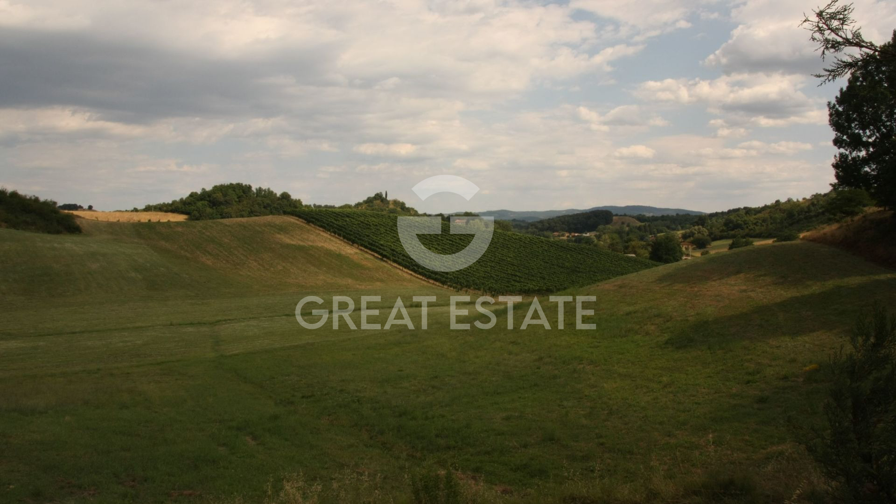
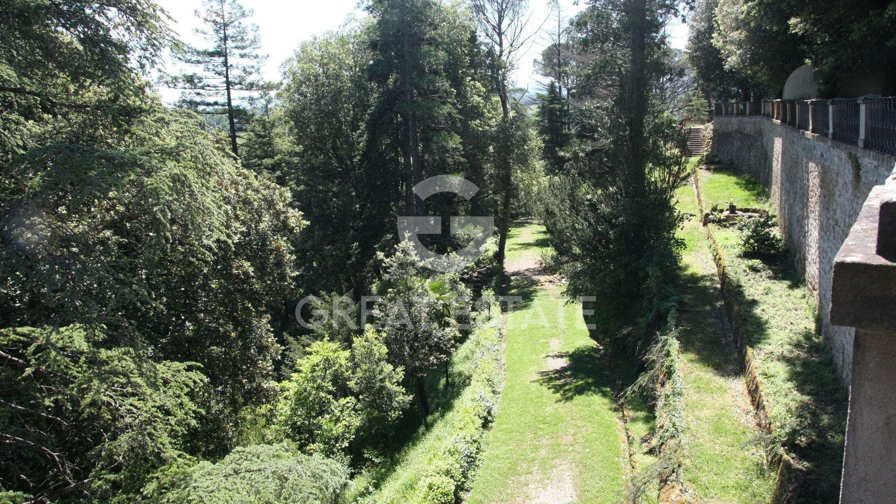
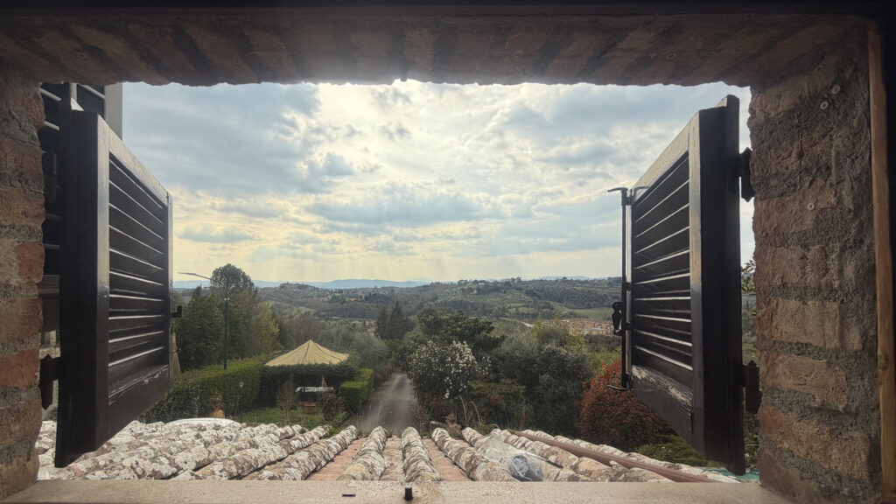
Over 11 hectares create an ideal setting as a prestigious primary residence or a charming second home. The presence of multiple independent units and a swimming pool supports relais, B&B, agriturismo, events and ceremonies. The generous indoor and outdoor spaces sustain high-end hospitality. Strategic location between Arezzo, Florence and Chianti, healthy and panoramic setting, recognized historical value: an asset that can enhance prestige and profitability.
Basic Information
- Property Type
- Luxury Villas
- Year Built
- 1700
- Renovation Year
- 2002
- Energetic Class
- G
- Total Area
- 2125 m²
- Commercial Surface
- 1660.15 m²
- Land Type
- parco
- Condition
- Restored
- State of Finishing
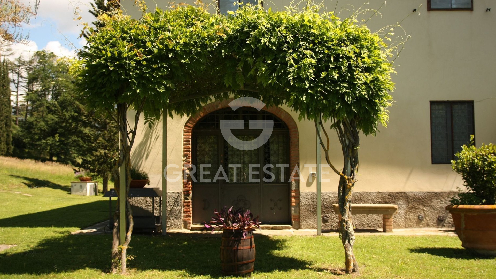
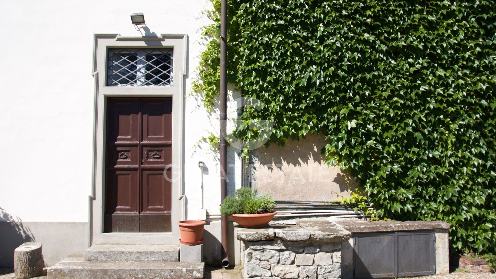
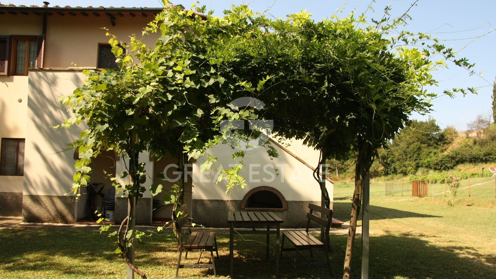
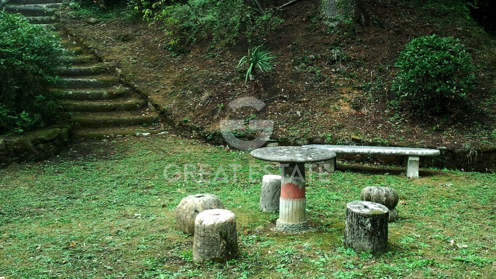
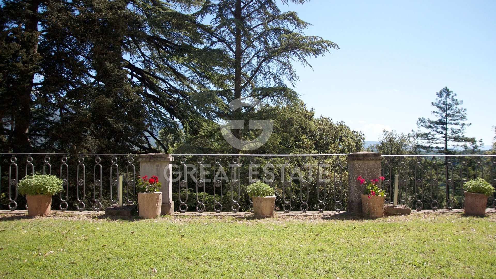
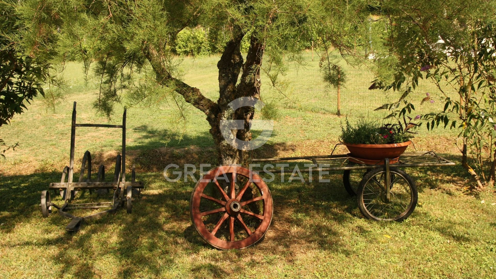
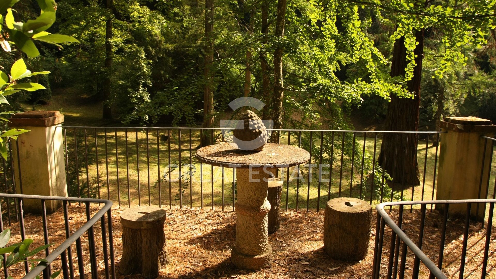
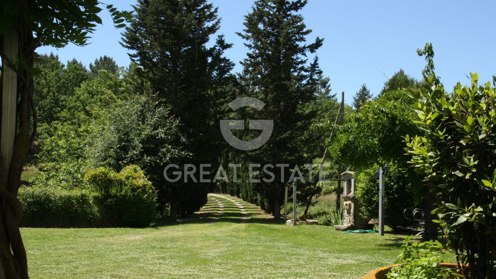
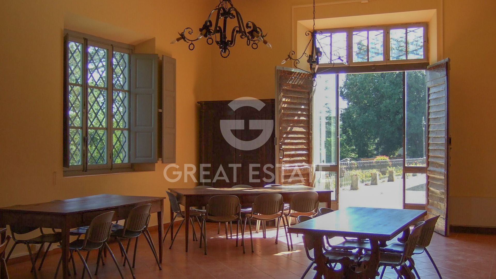
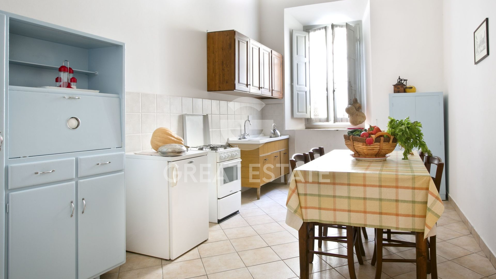
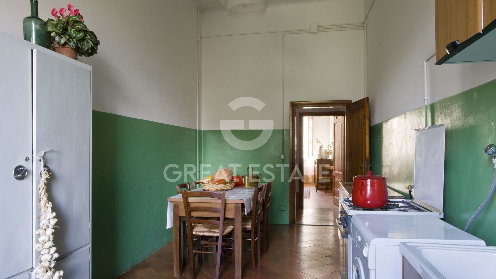
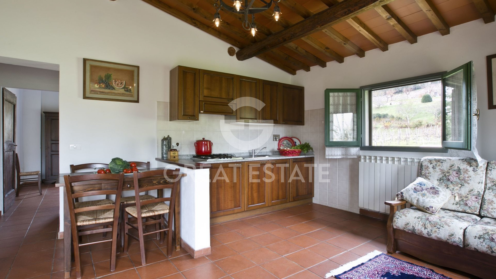
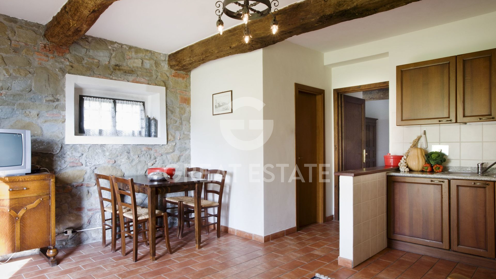
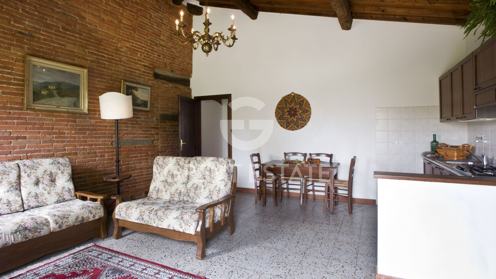
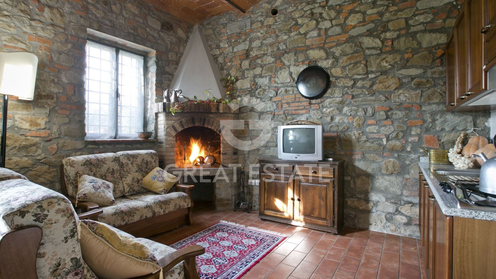
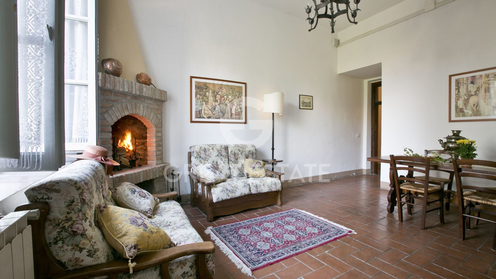
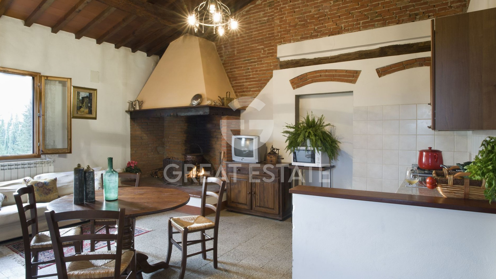
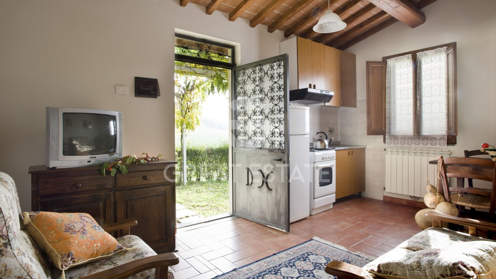
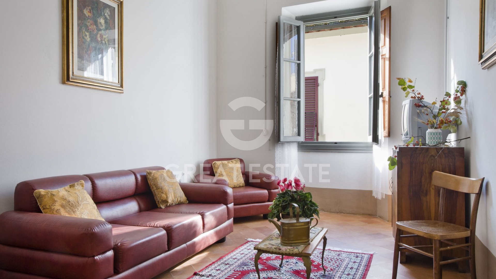
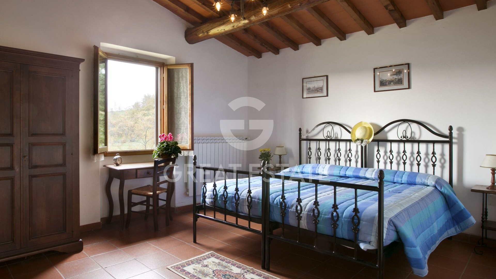
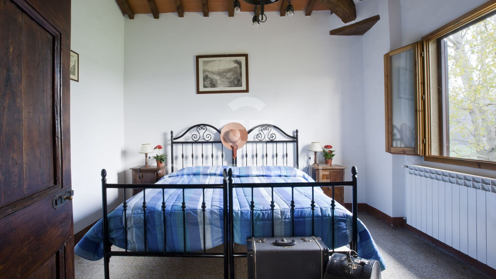
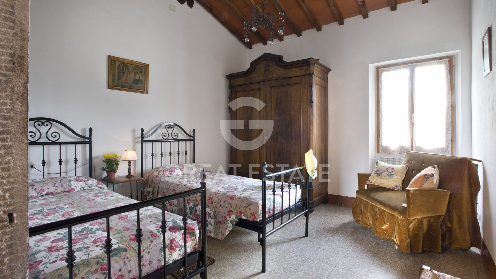
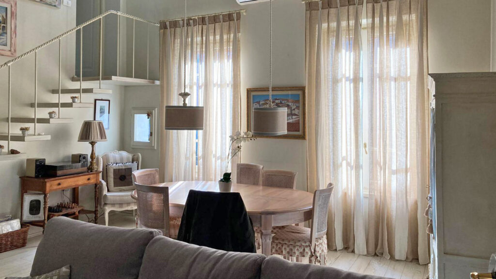
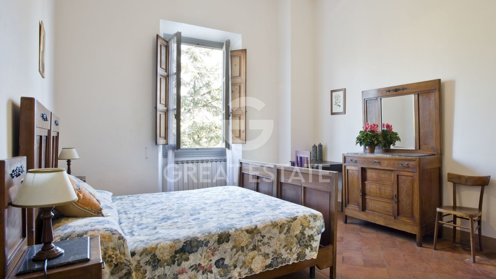
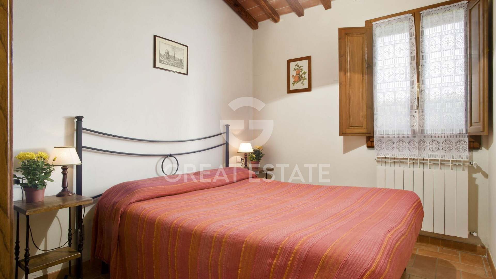
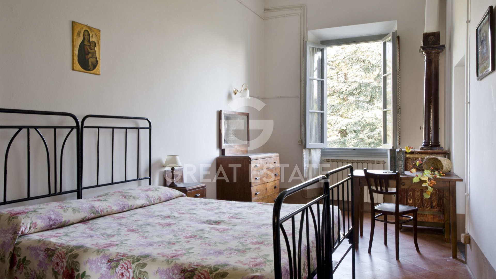
- Balance, authenticity, and materiality define the interiors of this residence, where finishes with a classic Tuscan character dialogue with restoration works carried out with coherence. The internal surfaces express quality through handmade terracotta floors, ceilings with exposed wooden beams and mezzane tiles, natural stone inserts, and pietra serena thresholds, elements that convey stylistic continuity and material value. The load-bearing walls display a solid structure, subject to consolidation works over time, while plasters and paints are in good condition, with warm and neutral tones that enhance natural light. In some areas, exposed stone becomes a decorative feature, contributing to a coherent and recognizable architectural language. The window frames are in solid wood, with well-preserved internal and external shutters, traditional hardware, and glazing that ensures living comfort. The internal doors follow the same line, with wooden finishes and understated designs that recall tradition. The kitchens, distributed across several units, are functional and well integrated into the spaces, with wooden furnishings, practical worktops, and easy-to-maintain ceramic coverings. The bathrooms feature ceramic finishes, well-maintained sanitary ware, and a rational layout, in line with the works carried out in the early 2000s. The flooring is continuous and in good condition, with terracotta as the main feature in the living areas and coordinated solutions in the other rooms. The walls retain flatness and care, with regular painting cycles. The roof appears orderly and consistent with the original character, with terracotta tiles and a wooden structure in good condition. The foundations and structural system convey stability, the result of consistent maintenance. Externally, the garden immediately surrounding the villa is defined by refined finishes: stabilized gravel paths, stone walls, wrought iron and wooden pergolas that create shaded areas. The swimming pool, discreetly integrated, features stone finishes, a stone edge, and a well-finished sunbathing area, designed for pleasant and private use. Overall, the state of conservation is good, with quality finishes and a classic character that maintain authenticity and functionality, offering a solid base for immediate use in harmony with the historical context.
- Additional Structures
- Land
Location
- Region
- Toscana
- Province
- Arezzo
- Municipality
- Terranuova Bracciolini
- Description
- The villa is located not far from the beauties that the Tuscan territory has to offer, including: Florence 50km, Siena 60km, Arezzo 30km. The nearest town is less than 4km away. The closest airports are Florence 65Km, Perugia 120Km and Rome 270Km.
- Constraints
- The property is registered to private individual(s) and the sale will be subject to registration tax in accordance with current regulations (see purchase costs from a private seller).
- Cadastral
- The Great Estate group conducts a technical due diligence for every acquired property, through the seller's technical expert, which allows us to gain a detailed understanding of the urban and cadastral situation of each property. This due diligence can be requested by the client at the time of genuine interest in the property.
- Utility / Services
- Beyond its history, this 2,000 sqm complex offers the security of a solid and perfectly organized structure. Thanks to masterful structural reinforcement and impeccable maintenance, the residence is a fully functional estate, ready to welcome an elite private home or a high-profile hospitality venture. The spacious and accessible interiors are designed to eliminate every barrier, ensuring inclusivity and seamless flow throughout. The property is equipped with comprehensive and high-performance electrical, plumbing, and climate control systems, along with a security network that includes volumetric alarms and video surveillance. The existing systems, while fully operational, provide the ideal foundation for an upgrade to next-generation energy efficiency enhancements.
Interior
- Bedrooms
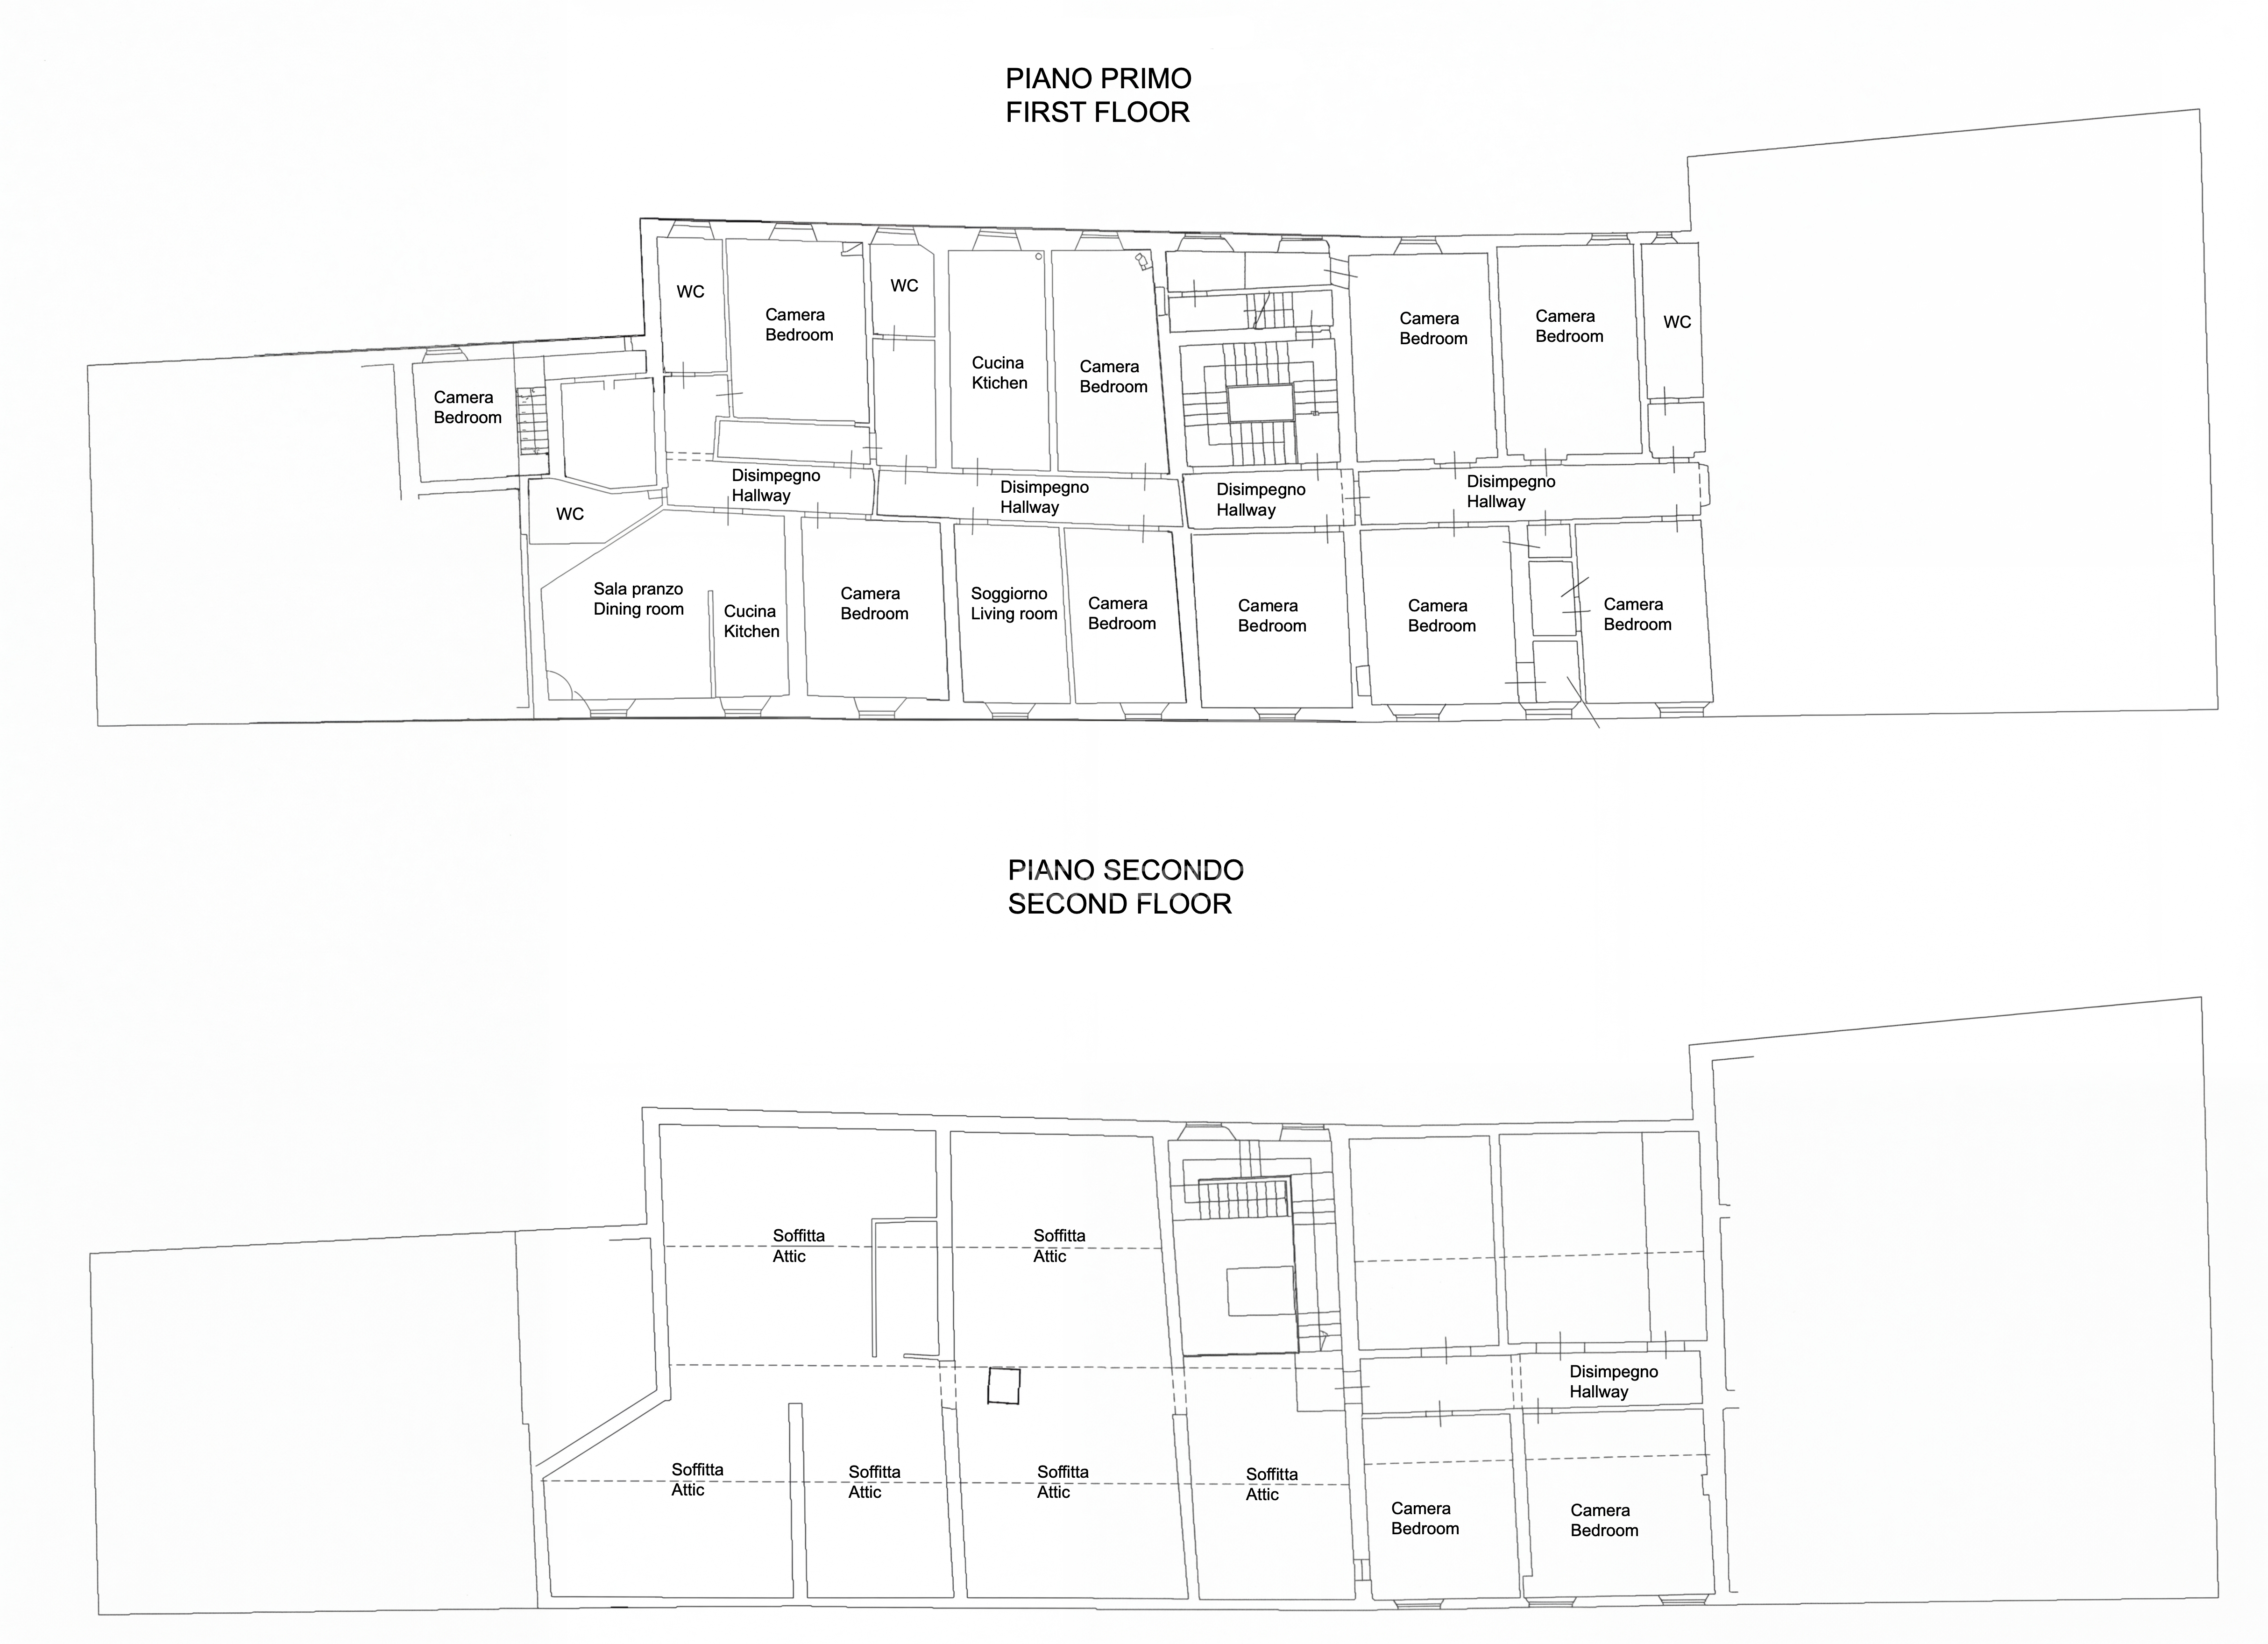
- 16
- Bathrooms
- 9
- Kitchen
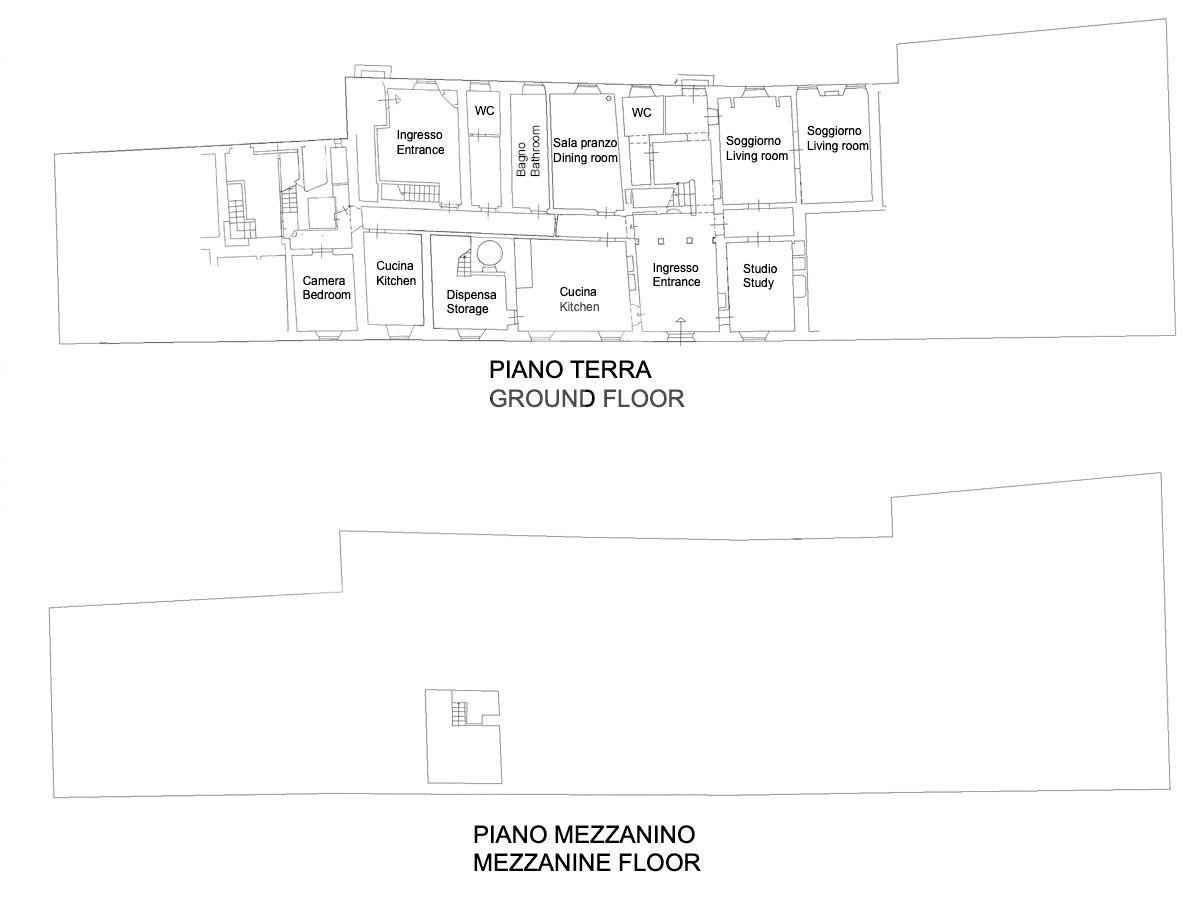
- 5
- Living Rooms
- 4
- Studio
- 2
- Other Rooms
- 7
- Pool
- Yes
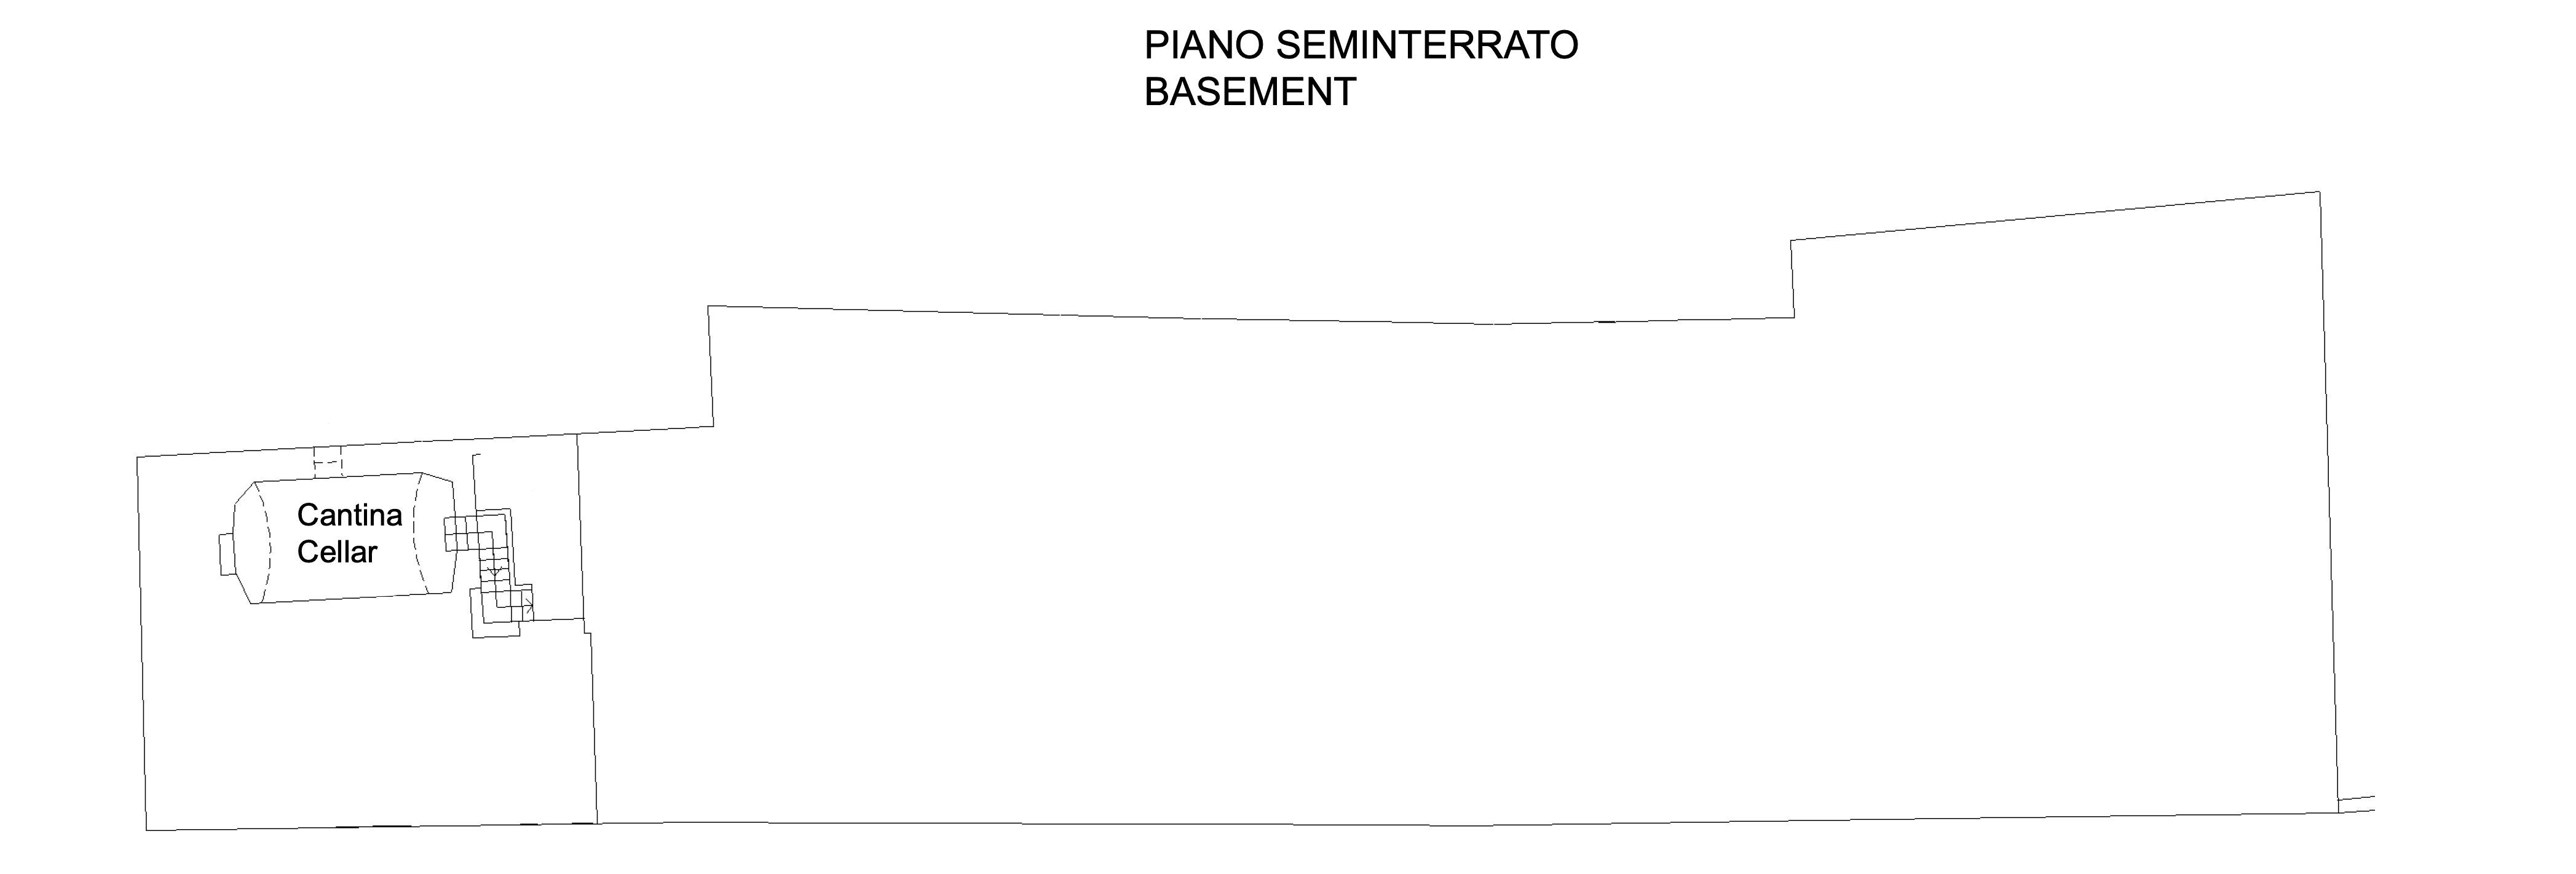
Floor Plans
Guidance Starts Here
Park 27Stories of Confidence
Chris Small and his team helped me find and purchase the perfect home for my needs in Richmond this month. He patiently worked with me as buyer's agent for more than a year as I got to know Richmond's neighborhoods and home values.
Chris and his helpful team made the sale of our house easy and quick, and his plan, with three days of showings, an open house, and review of contracts on the fifth day, was perfect. We were so pleased with the service and Chris's great plan!
Had a great homebuying experience thanks to Anne Soffee. She was recommended by a friend so I already had high expectations, but she exceeded all of them. Worked patiently with us through a very turbulent market and when we finally found the one...