
- 3 Beds
- 3 Baths
Villa Lo Scoglio
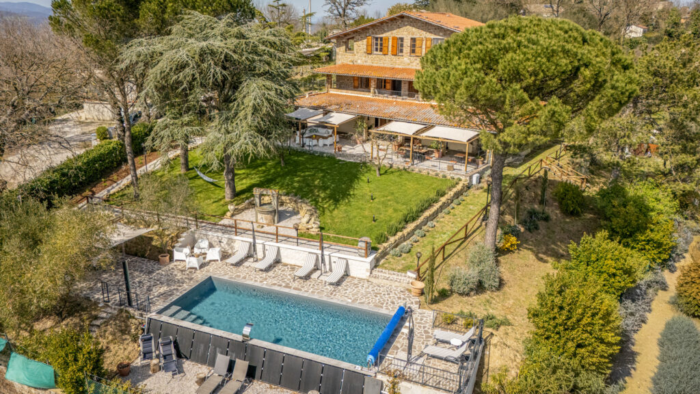
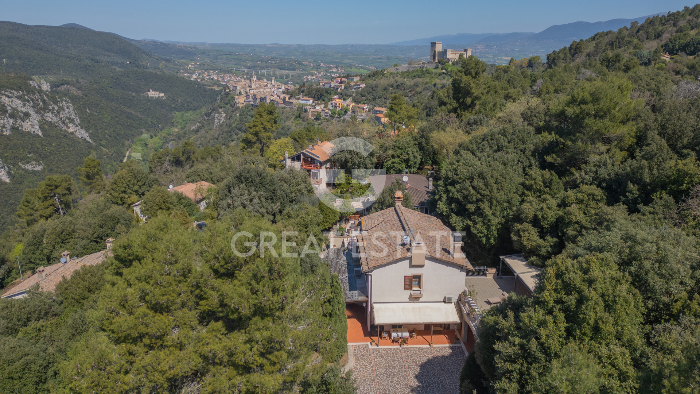
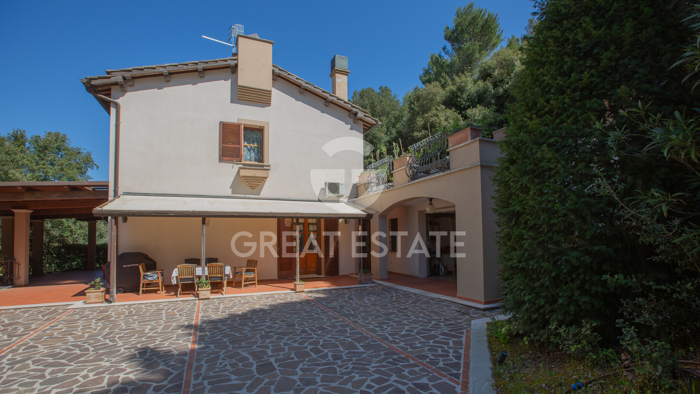
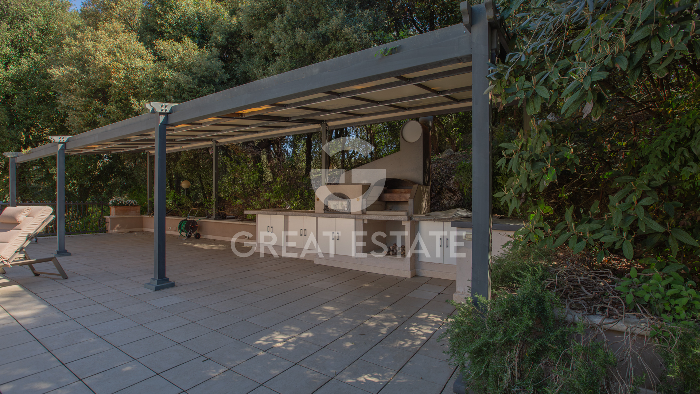
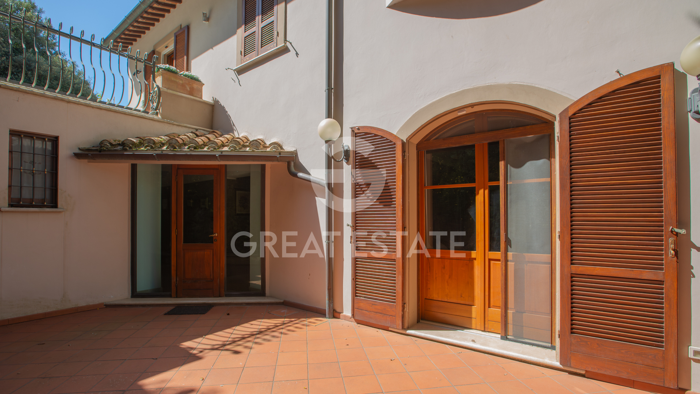
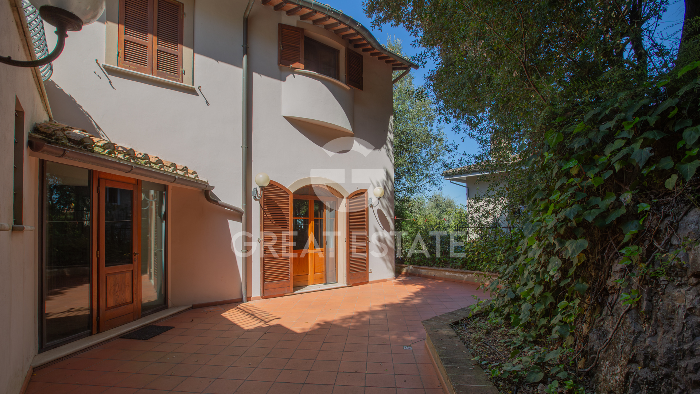
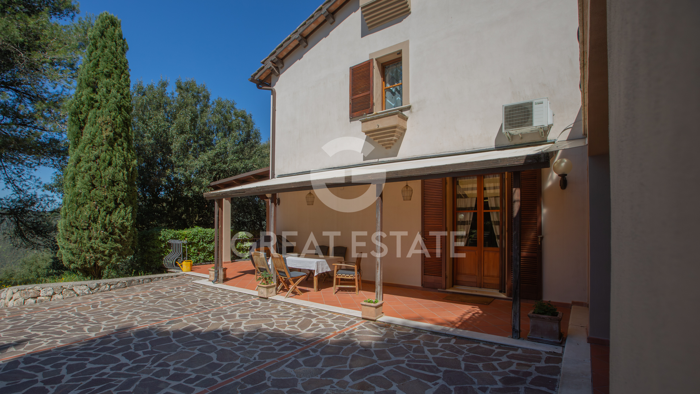
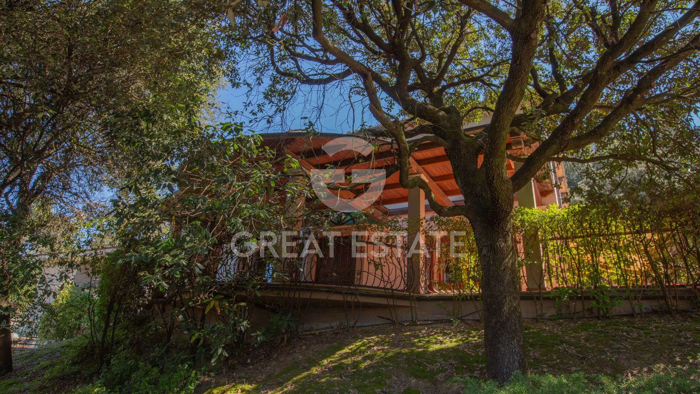
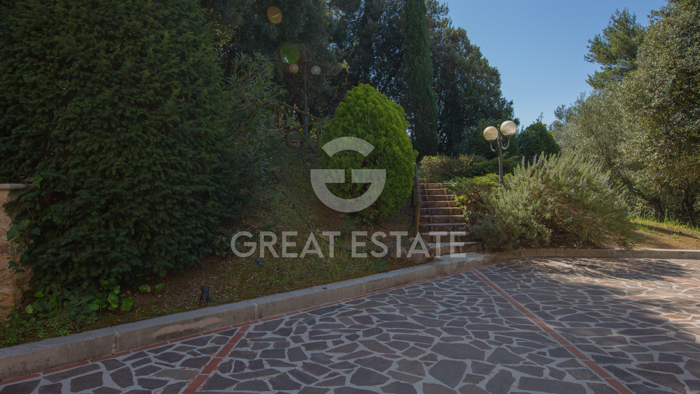
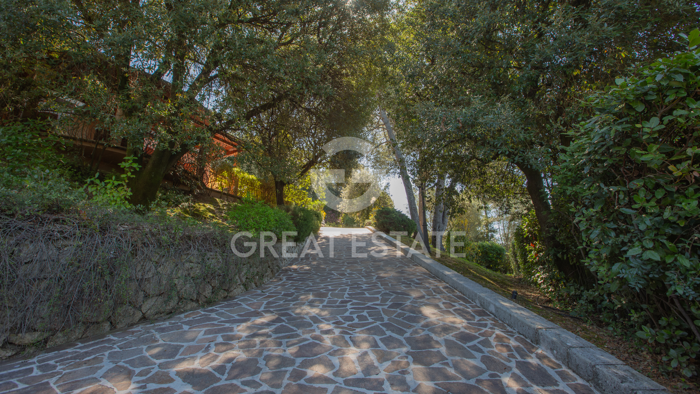
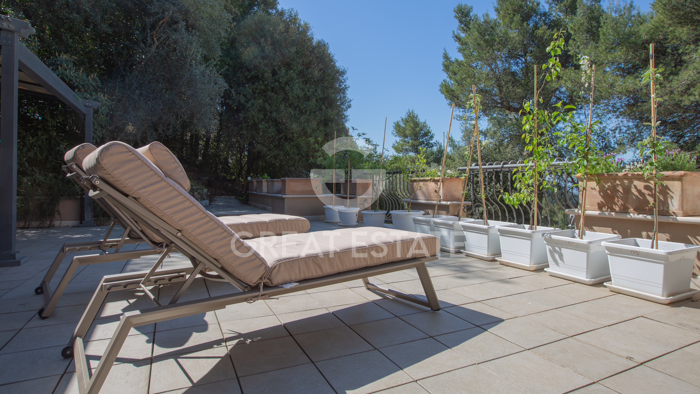
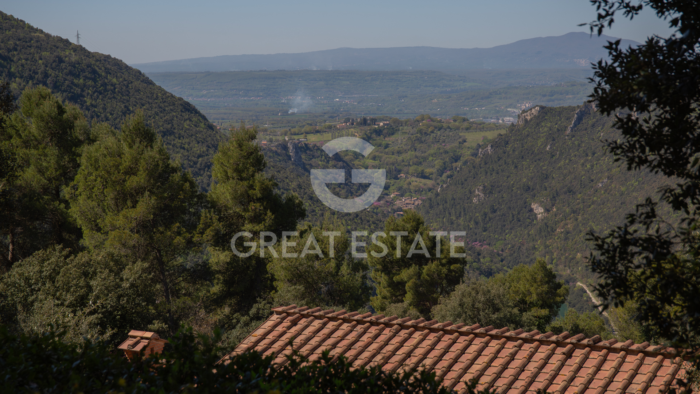
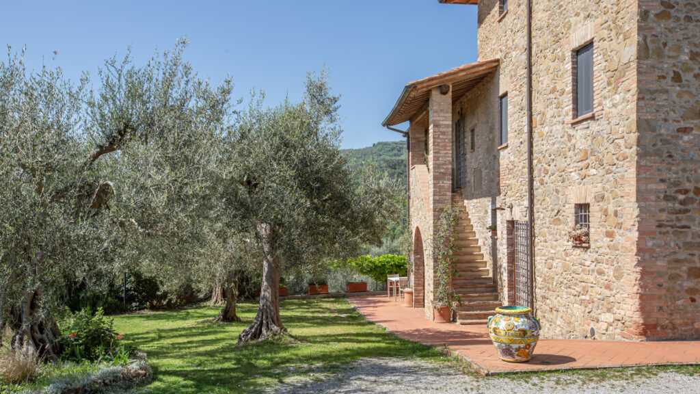
Residence on the hillside in Narni, approximately 2 km from the historic center, boasting open views over the Umbrian hills. It can be enjoyed as a primary residence thanks to its proximity to schools, services, and convenient connections to the motorway and airport, or chosen as a prestigious second home for representation.
Basic Information
- Property Type
- Luxury Villas
- Year Built
- 1994
- Renovation Year
- 1994
- Energetic Class
- G
- Total Area
- 360 m²
- Commercial Surface
- 305.25 m²
- Condition
- Restored
- State of Finishing
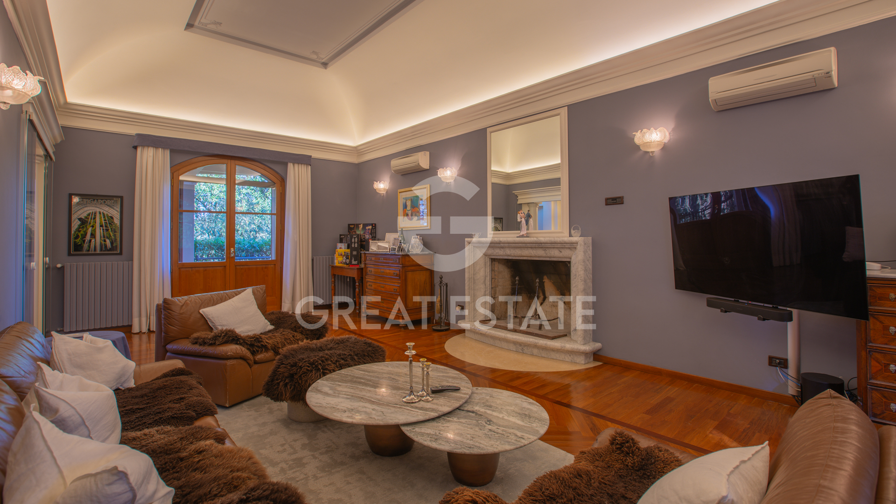
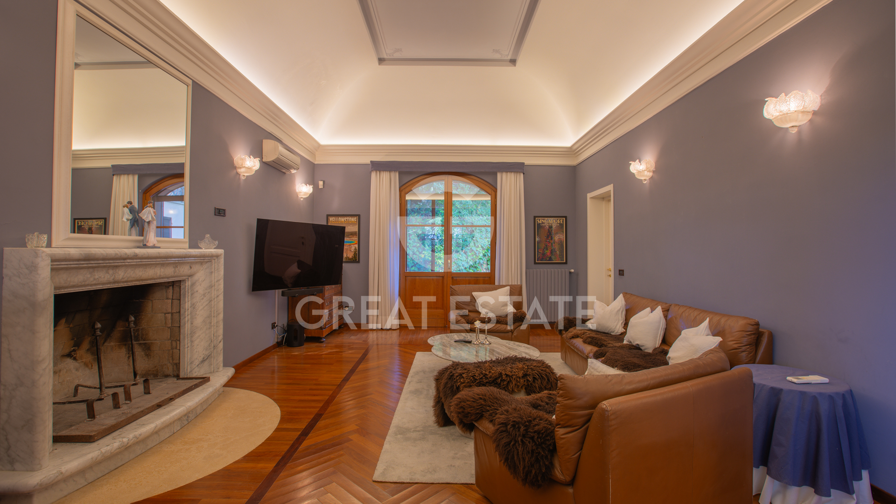
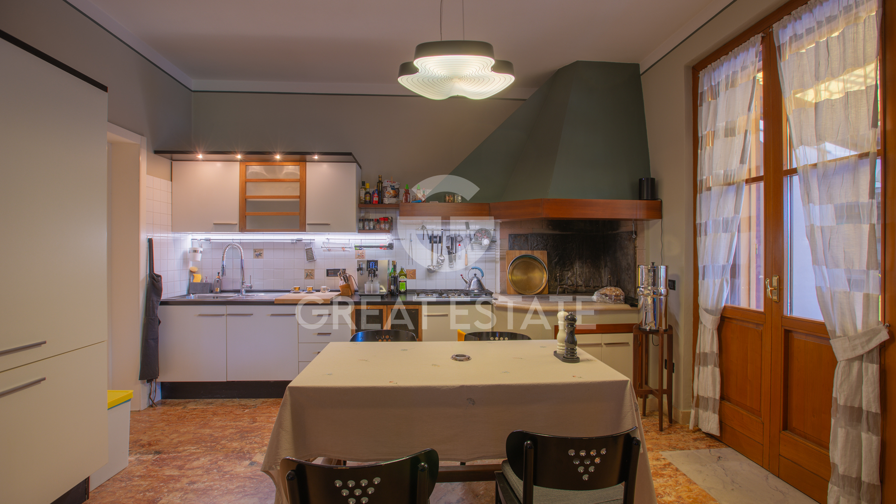
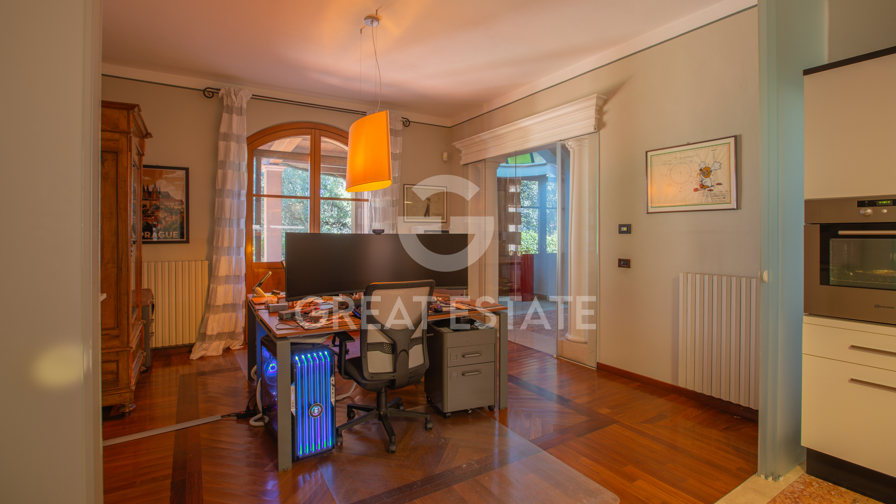
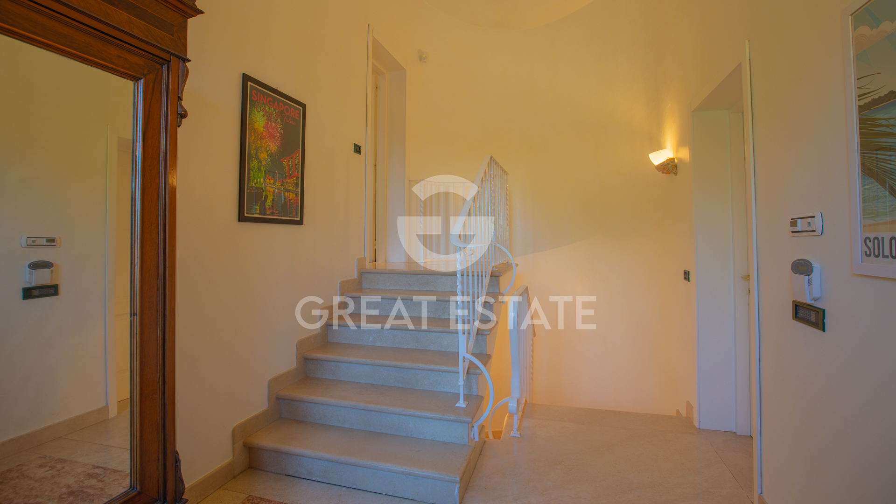
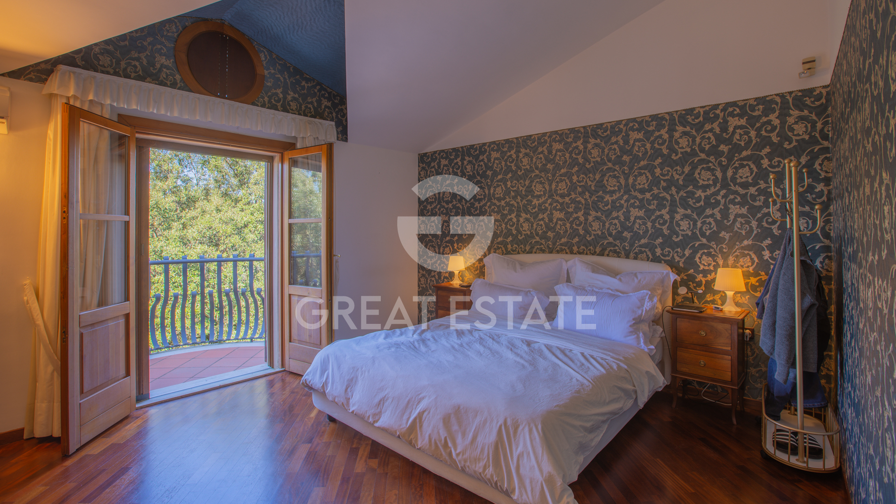
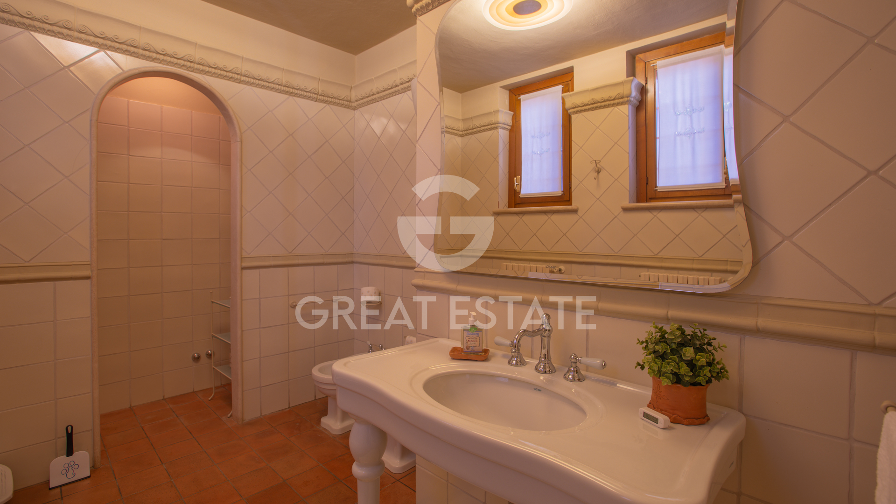
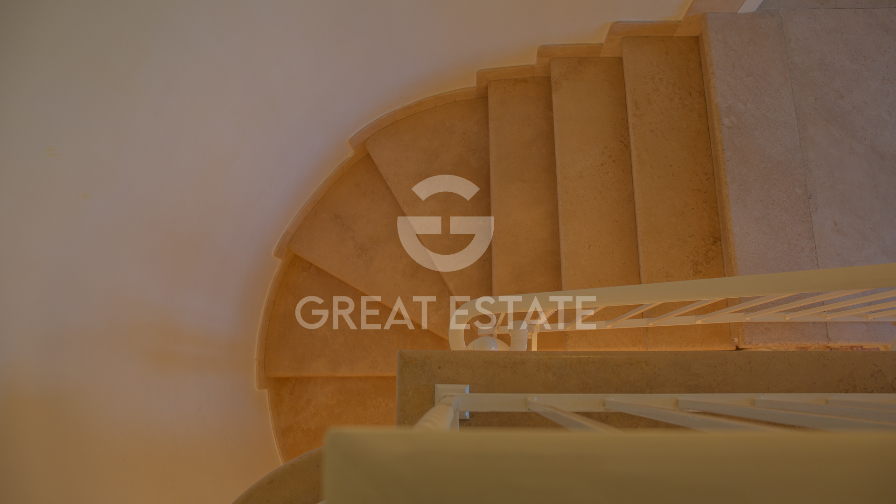
- Peace and refinement welcome you into meticulously curated interiors, where the quality of the finishes reflects a coherent and solid choice. The interior spaces feature premium materials, with parquet flooring laid in a Hungarian herringbone pattern and marble that lend rhythm and visual depth to the living room and bedrooms. In the service areas, there are high-quality ceramic coverings, selected in balanced tones with surfaces that are easy to maintain. Overall, the state of conservation is excellent thanks to targeted interventions and both routine and extraordinary maintenance carried out consistently. The finishes, of good quality and with a timeless yet contemporary classic taste, make this property a move-in-ready solution, capable of offering comfort, prestige, and harmonious living spaces.
- Additional Structures
- Park/Garden
Location
- Region
- Umbria
- Province
- Terni
- Municipality
- Narni
- Description
- Reach Terni in approximately 15 km, the Marmore Falls in 25 km, Orvieto in 40 km, and Rome in 90 km. Services, schools, and transport links are within 2 km; the railway station and main highway junctions are within 5 km.
- Constraints
- Property registered to a private individual.
- Cadastral
- The Great Estate group, for every property it acquires, carries out a technical due diligence through the seller’s appointed technician, enabling us to gain a thorough understanding of the urban planning and cadastral status of each property. This due diligence may be requested by the client upon expressing genuine interest in the property.
- Utility / Services
- The heating system is powered by a traditional system connected to the natural gas network, with heat distribution via radiators. Summer and winter climate control is ensured by dedicated units installed in the main rooms. Water supply is guaranteed by connection to the public network. The sewage system is connected to an imhoff tank. Connectivity is provided by telephone line and internet connection, with the possibility of fiber implementation subject to provider availability.
Interior
- Bedrooms
- 3
- Bathrooms
- 3
- Kitchen
- 1
- Living Rooms
- 1
- Other Rooms
- 1
- Garden
- Yes
Guidance Starts Here
Park 27Stories of Confidence
Chris Small and his team helped me find and purchase the perfect home for my needs in Richmond this month. He patiently worked with me as buyer's agent for more than a year as I got to know Richmond's neighborhoods and home values.
Chris and his helpful team made the sale of our house easy and quick, and his plan, with three days of showings, an open house, and review of contracts on the fifth day, was perfect. We were so pleased with the service and Chris's great plan!
Had a great homebuying experience thanks to Anne Soffee. She was recommended by a friend so I already had high expectations, but she exceeded all of them. Worked patiently with us through a very turbulent market and when we finally found the one...