Back to Properties

Villa delle Belle Masse

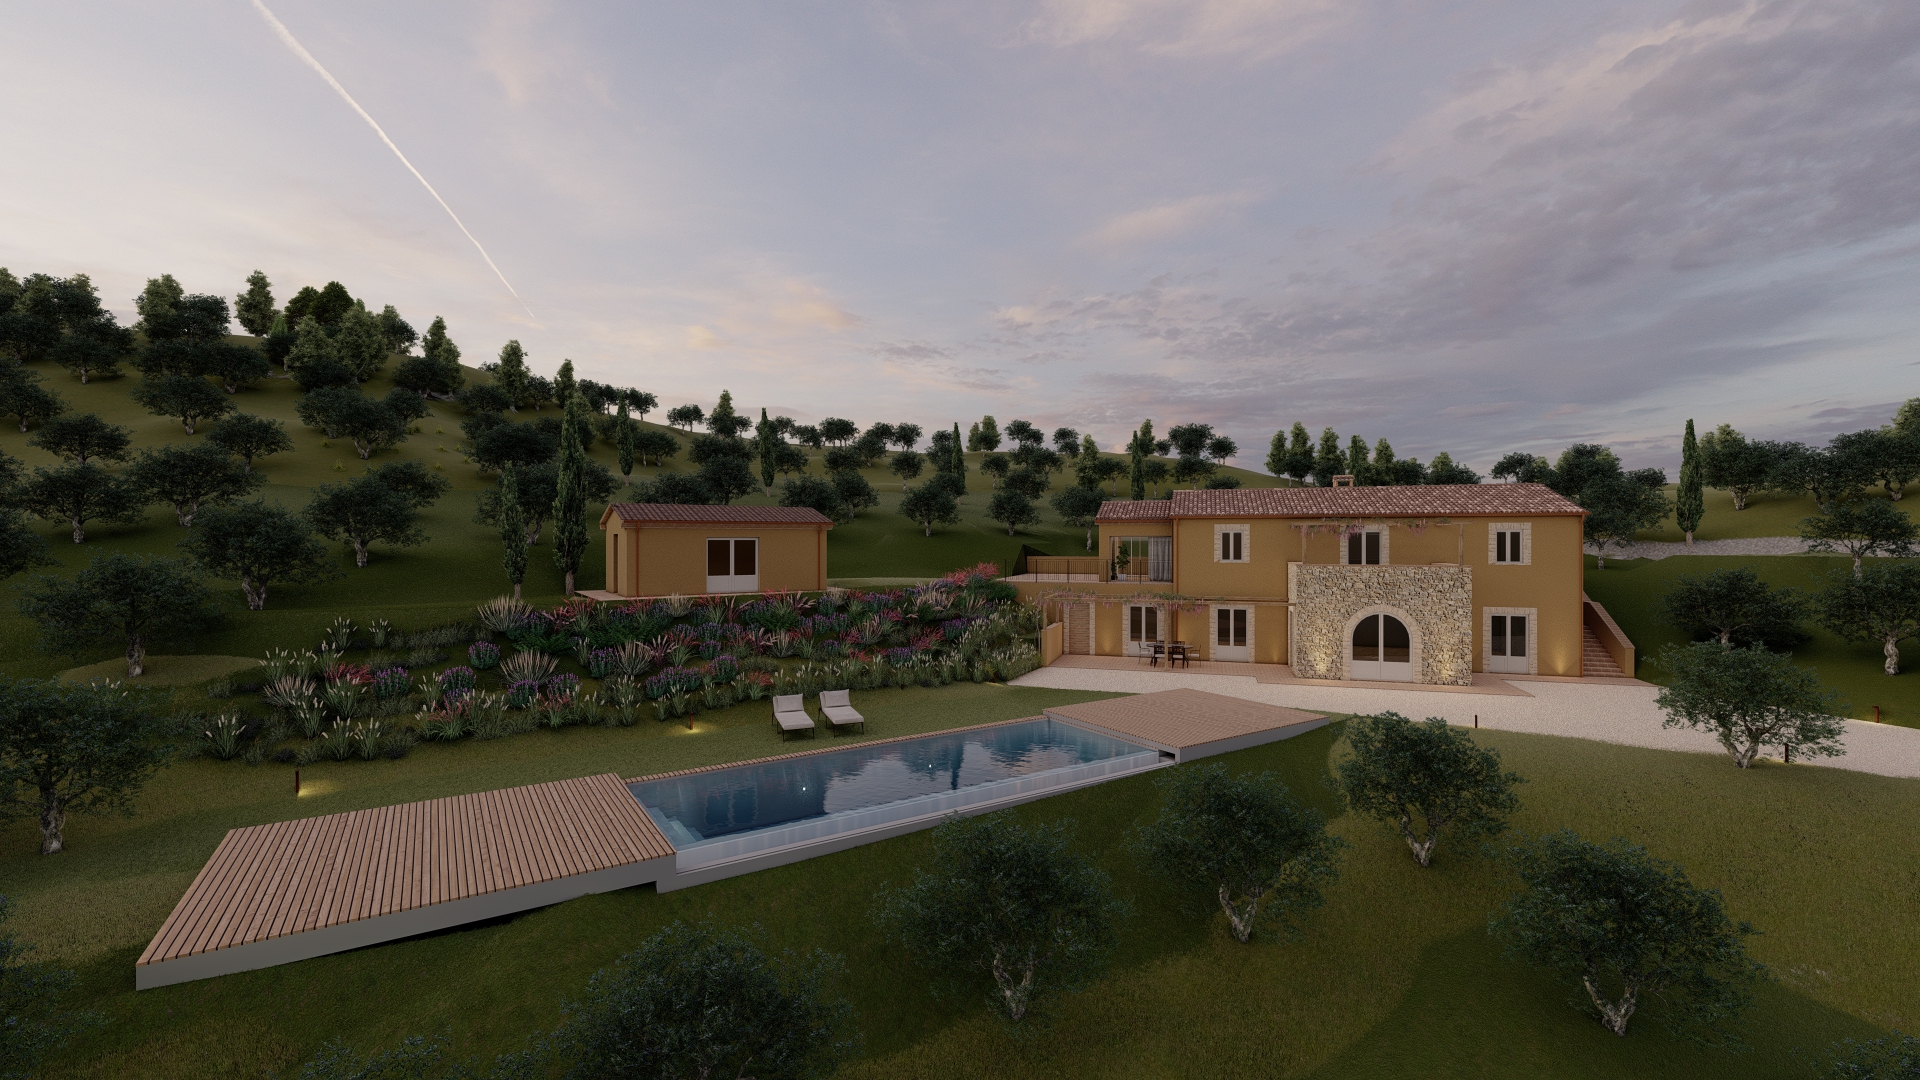







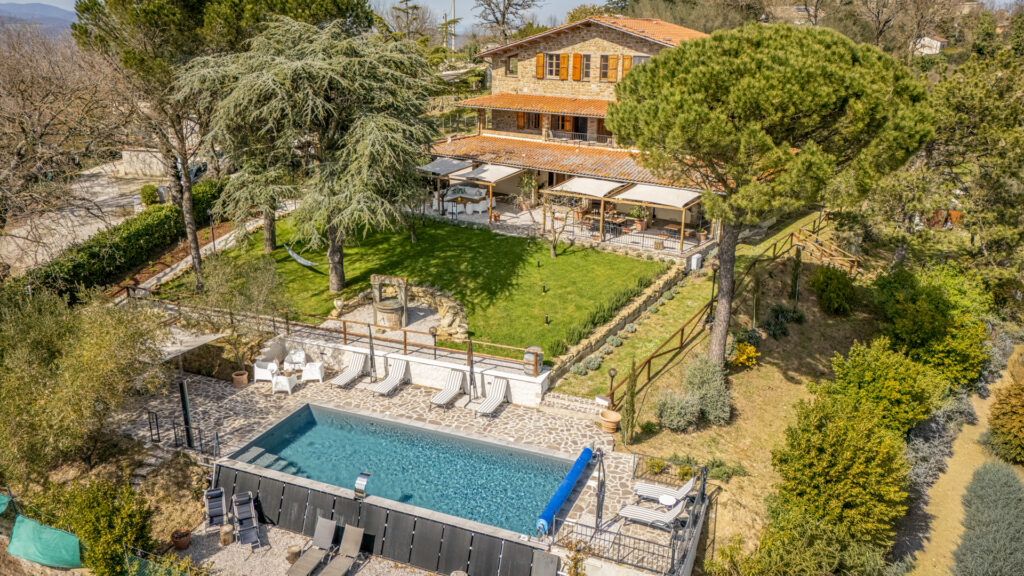
The villa can be used as a main residence or , given its exceptional location, also for tourist rentals to generate an income.
Basic Information

Property Type
Luxury Villas
Year Built
2025
Renovation Year
2025
Energetic Class
A
Total Area
401 m²
Commercial Surface
347.1 m²
Condition
Restored
State of Finishing


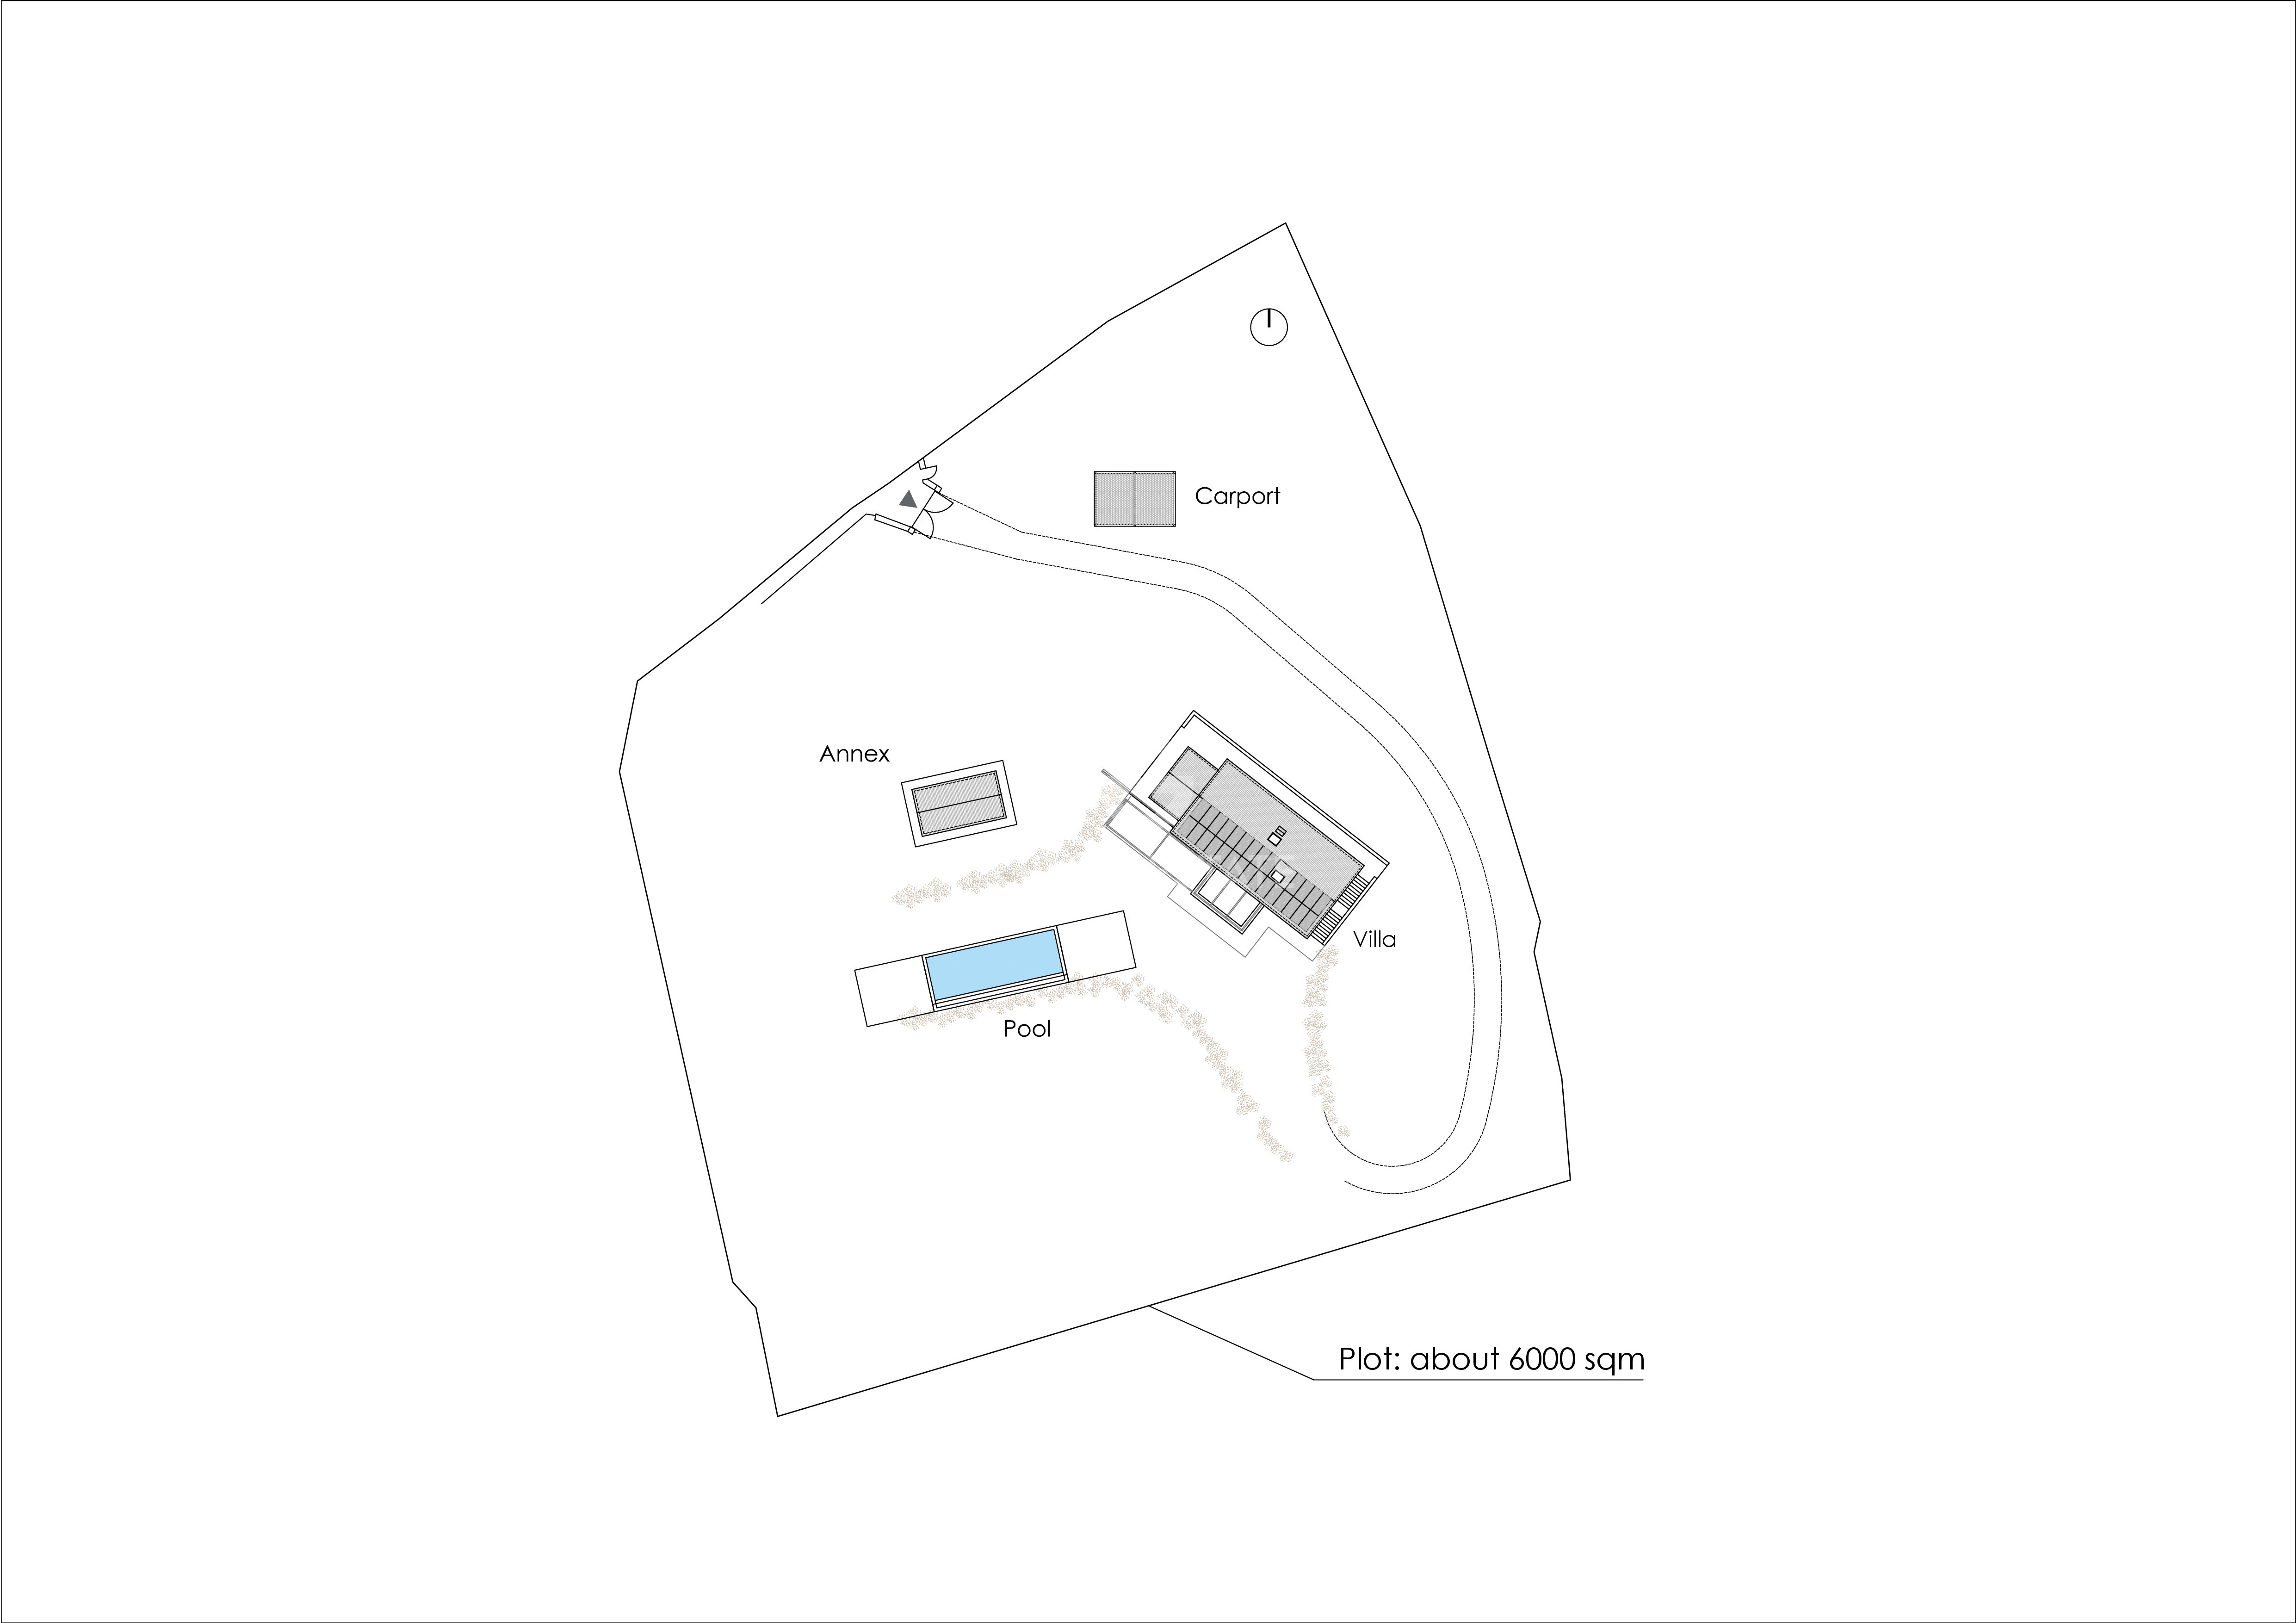
The property "Villa delle Belle Masse" – in addition to its architectural and landscape aspects, stands out for its variety of high-quality and innovative technical-design solutions. First of all, it is a nearly zero-energy building (nZEB), i.e. a building with extremely high energy performance where the almost zero energy requirement is covered to a significant extent by energy from renewable sources, produced on site. Its energy class is the most efficient, i.e. Energy Class A4, and the design solutions adopted for the construction of its cladding stand out for their energy and acoustic efficiency: - Ventilated roof; - Wooden window frames with high efficiency glass; - Double photovoltaic system, both on the roof and on the carport with max. production of approx. 13 kWh; - Winter heating system with heat pump; - Radiant air conditioning system; - Rainwater collection system The building is also equipped with an integrated home automation system consisting of: − Internet access system via both wired and wireless networks; − Intrusion detection system; − Gas leak detection system; − Fire detection system; − Thermal control system; − Lighting management and control system. The building also stands out for the use of local, sustainable, and eco-friendly materials: − Insulation in rock wool, glass wool and wood wool; − Wooden window frames produced locally; − Parquet floors from plantations in EU territory and − Terracotta tiles produced within a radius of 70 km from the place of construction of the building; − Clay tile roofing produced within 70 km from the place of construction of the building; − Plaster produced within 70 km from the place of construction of the building.
Additional Structures
Land

Location

Region
Umbria
Province
Perugia
Municipality
Passignano sul Trasimeno
Description



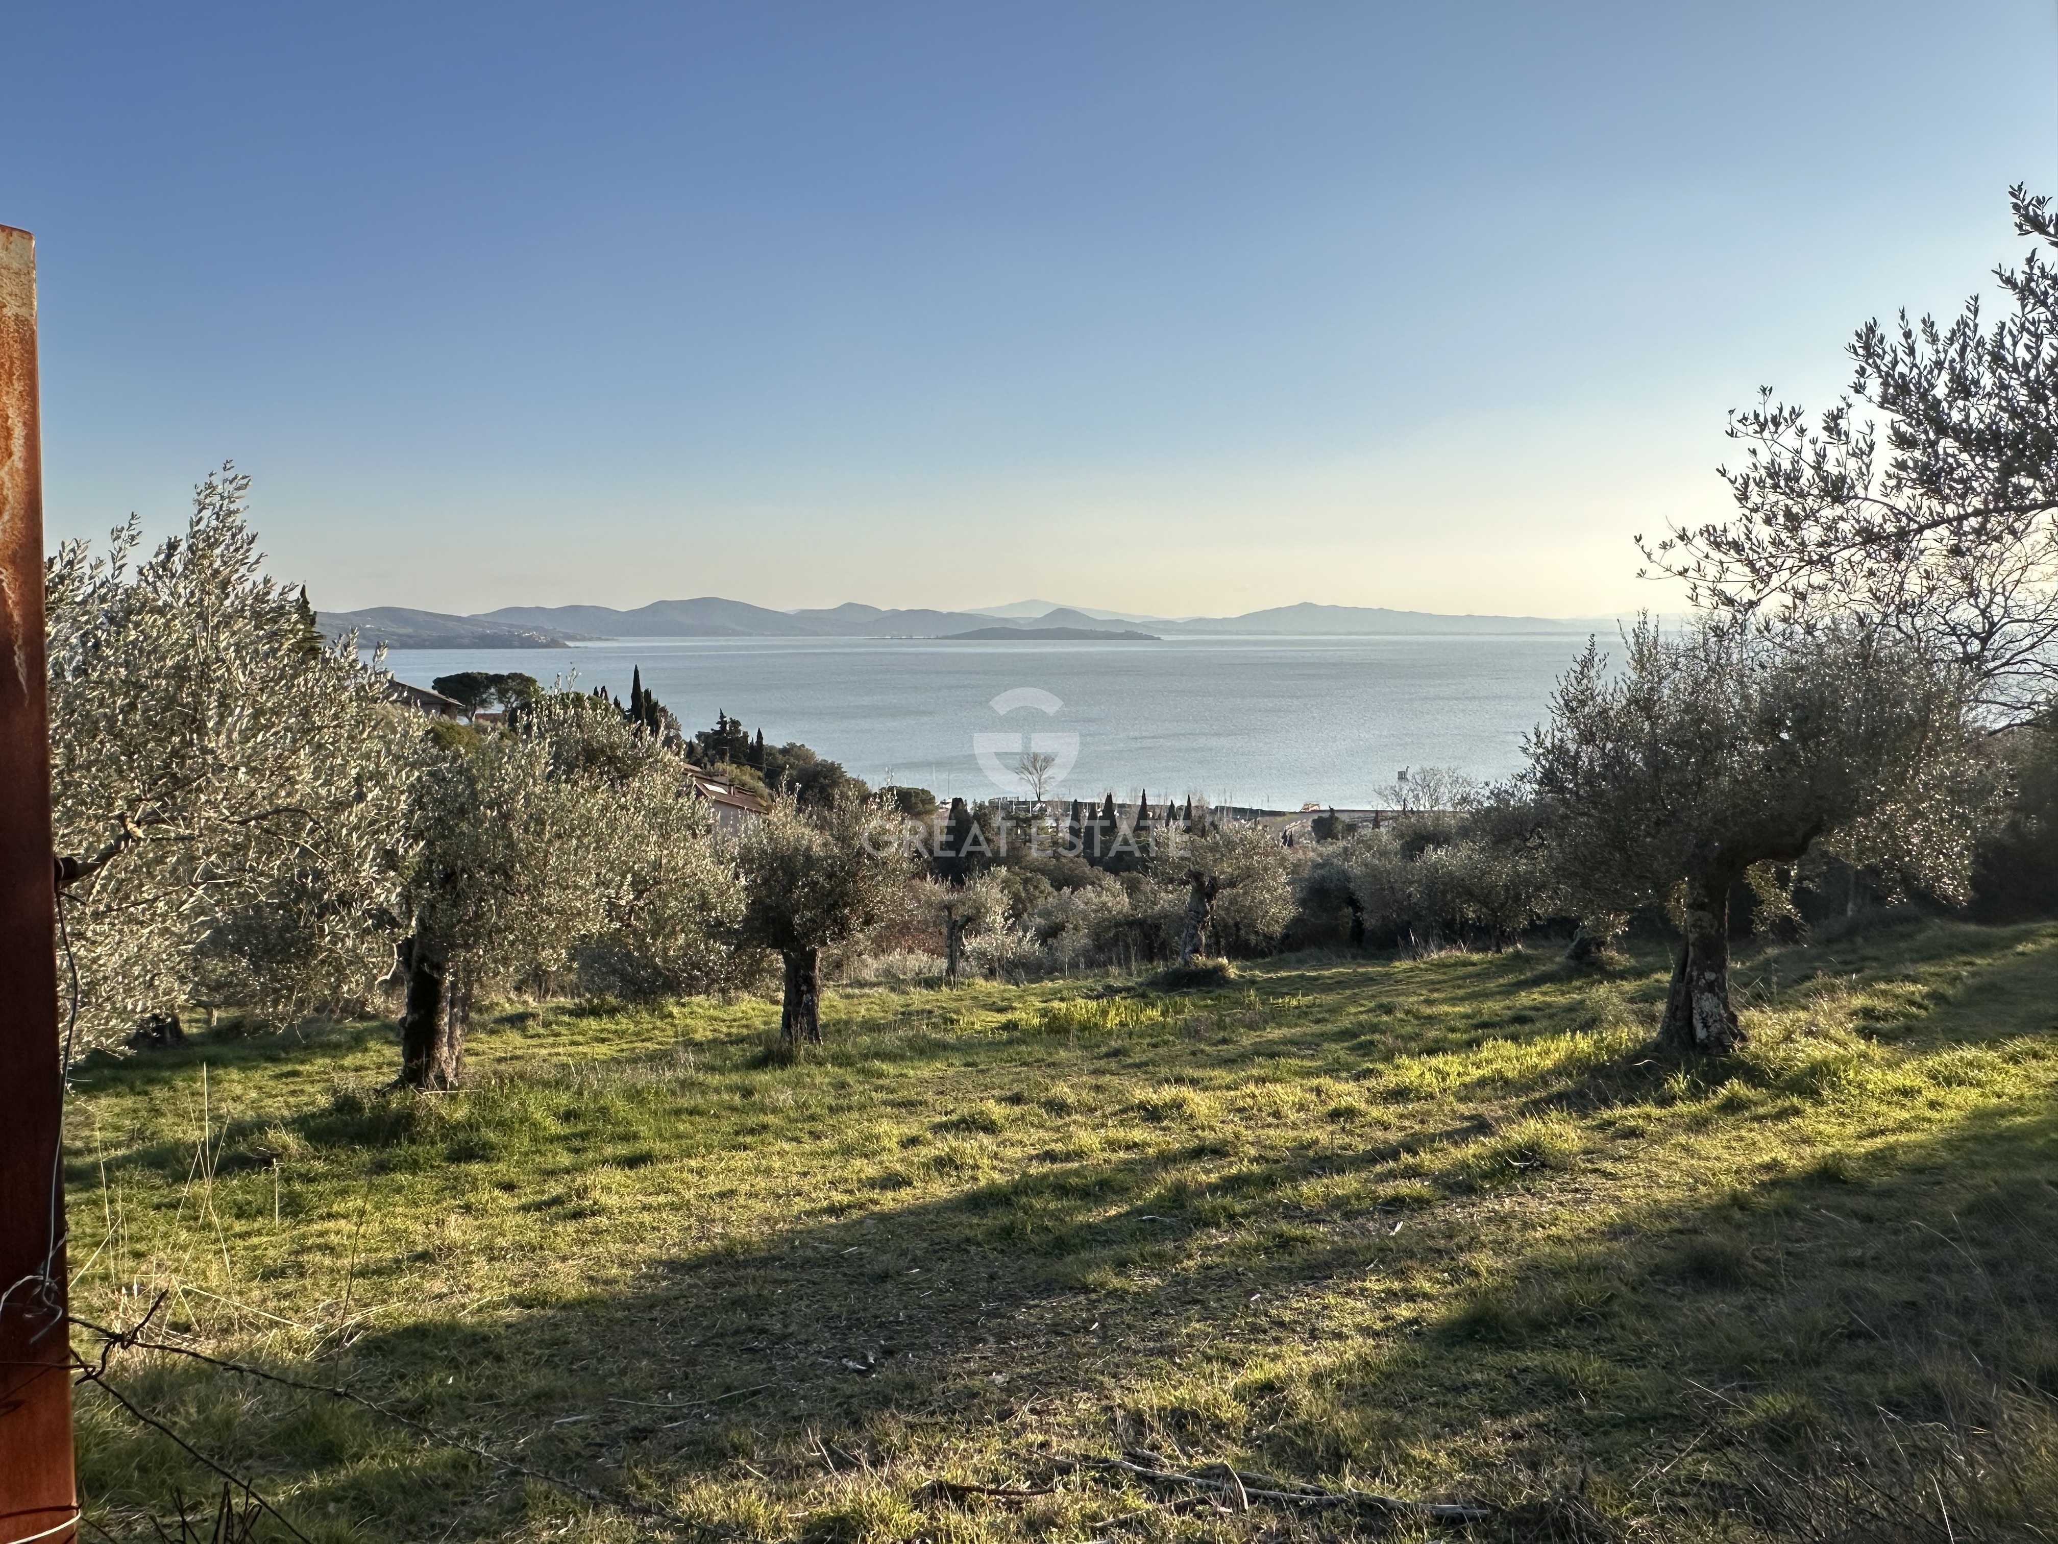
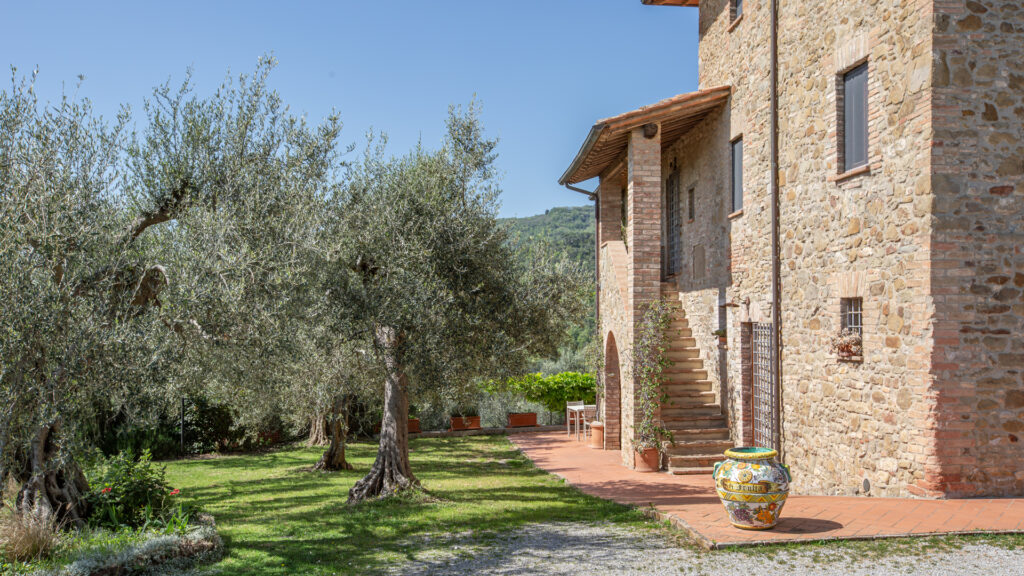
Located on the outskirts of Passignano sul Trasimeno yet immersed in an oasis of ancient olive trees. These are the distances in kilometres from the Municipality of Passignano to various locations: supermarket, pharmacies, bars, restaurants, town hall, doctors less than 10 minutes by foot. Terontola Cortona train station with major connections: About 10 km. Bus stop: by foot or in a few minutes by car. Perugia: About 40 km; Florence: About 120 km.; Siena: About 90 km.; Bologna: About 220 km. Rome: About 180 km; Milan: About 400 km. Venice: About 350 km. These distances are approximate and may vary slightly depending on the road travelled.
Constraints
The property will be registered to a natural person.
Cadastral
The property will be sold in full compliance with the urban planning and cadastral regulations according to which it will be built.
Utility / Services
All utilities will be connected to the building: electricity, water, internet.

Interior

Bedrooms
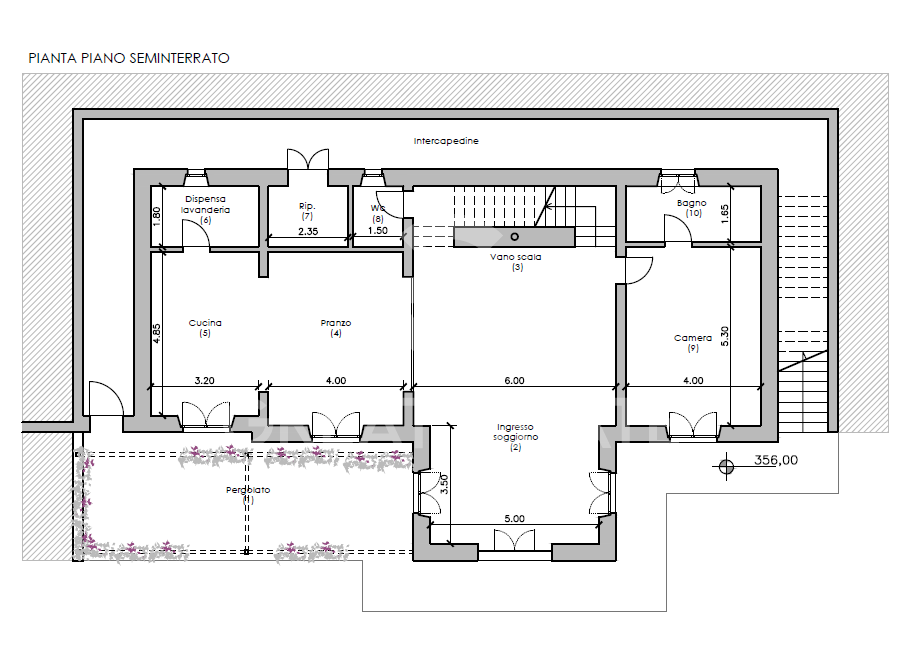
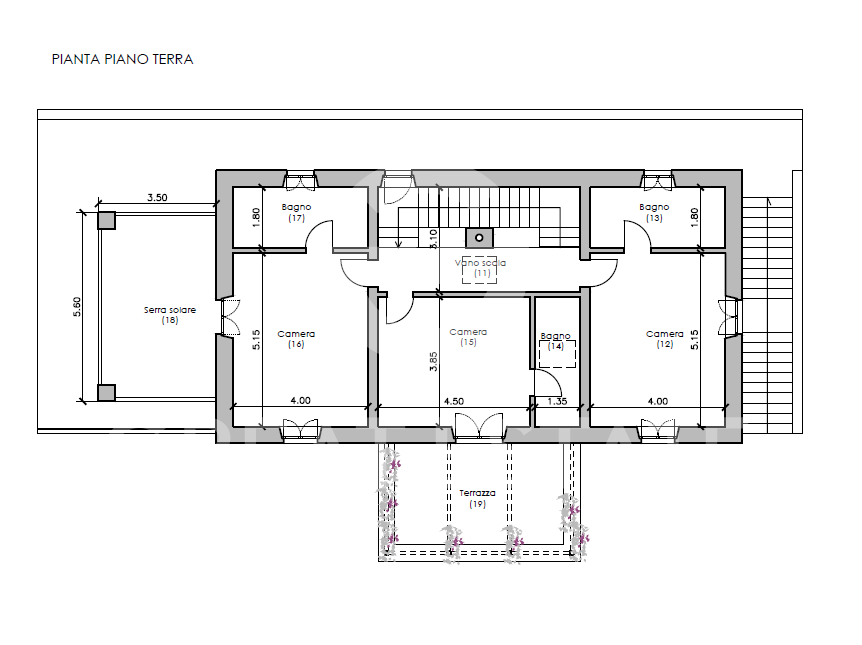
4
Bathrooms
4
Kitchen
1
Living Rooms
1
Other Rooms
2
Pool
Yes

Guidance Starts Here

Park 27

Stories of Confidence

Chris Small and his team helped me find and purchase the perfect home for my needs in Richmond this month. He patiently worked with me as buyer's agent for more than a year as I got to know Richmond's neighborhoods and home values.

James Gannon

Chris and his helpful team made the sale of our house easy and quick, and his plan, with three days of showings, an open house, and review of contracts on the fifth day, was perfect. We were so pleased with the service and Chris's great plan!

Betty Fahed

Had a great homebuying experience thanks to Anne Soffee. She was recommended by a friend so I already had high expectations, but she exceeded all of them. Worked patiently with us through a very turbulent market and when we finally found the one...