- Property Type
- Rustic farmhouses and Countryhouses
- Year Built
- 1800
- Renovation Year
- 2005
- Energetic Class
- G
- Total Area
- 1117 m²
- Commercial Surface
- 892 m²
- Land Type
- seminativo nudo ordinario
- Condition
- Restored
- State of Finishing








































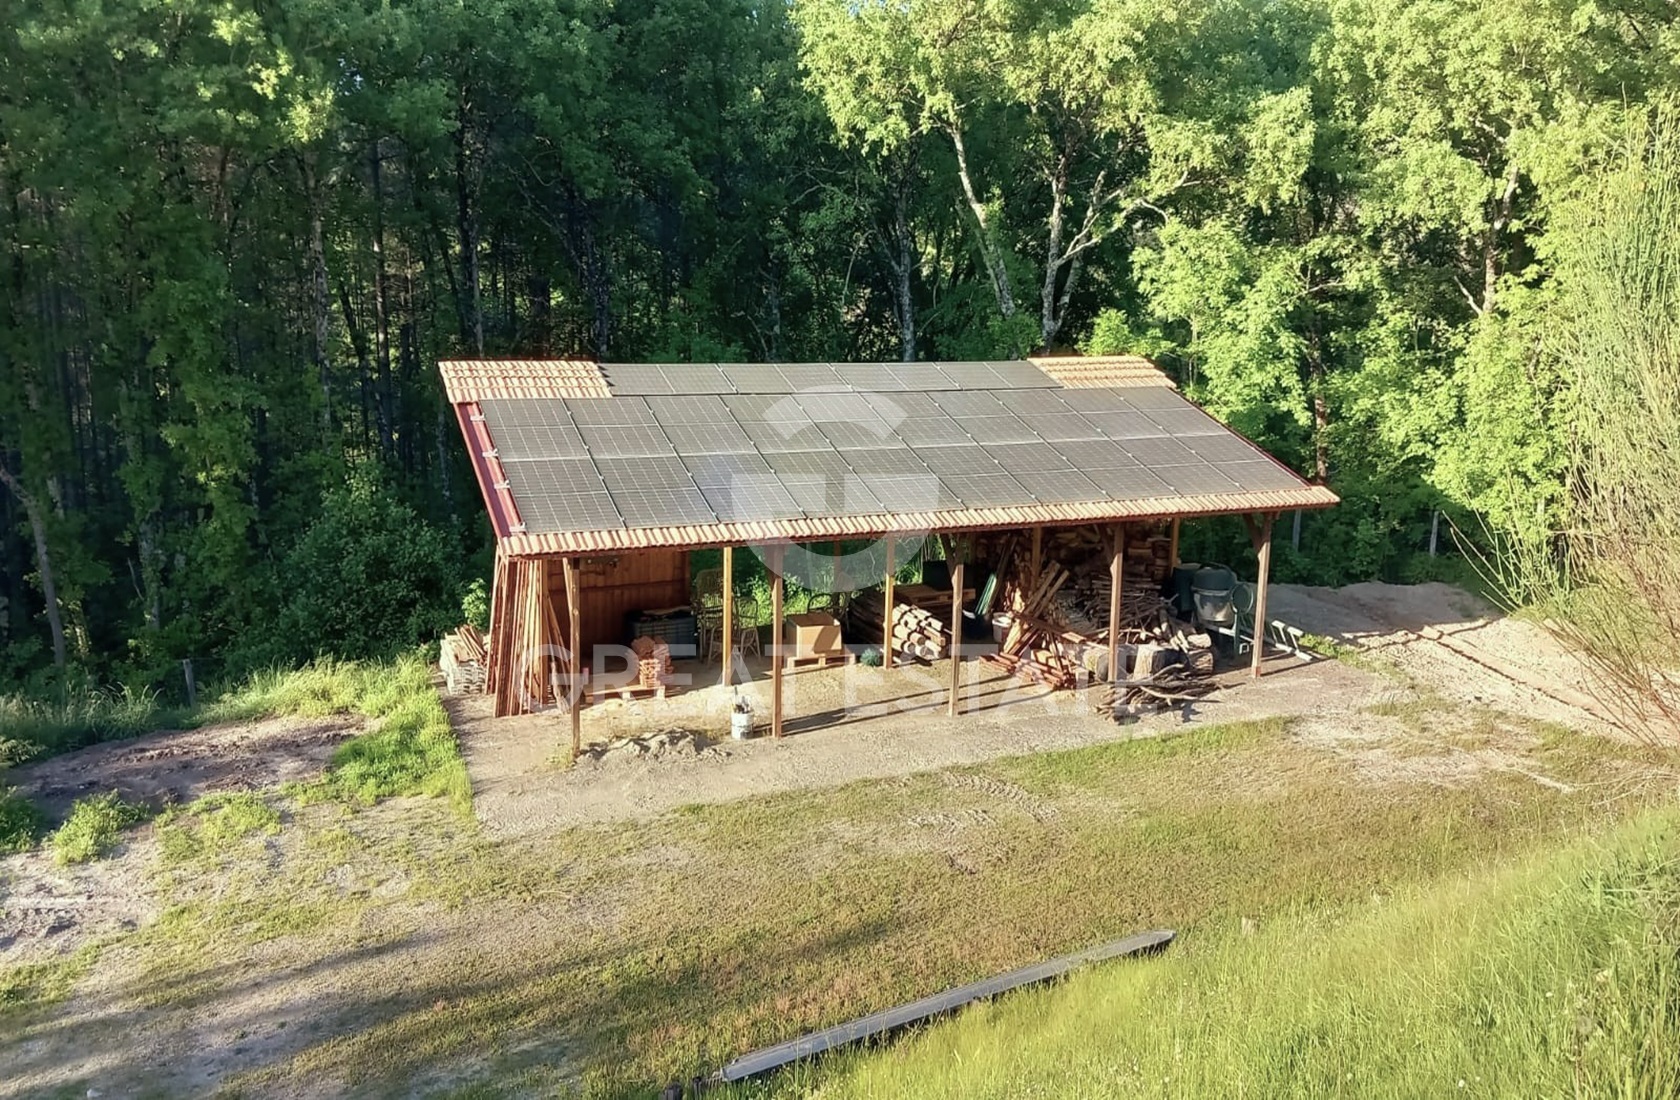
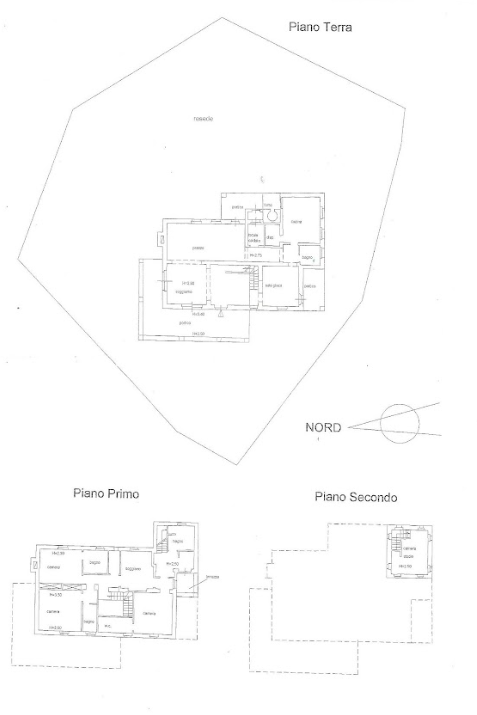
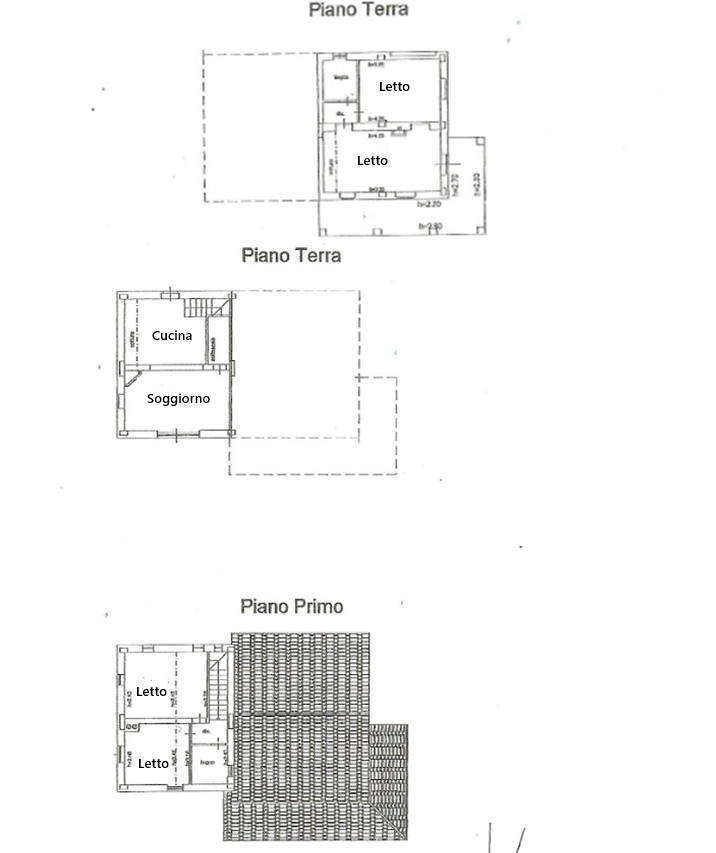

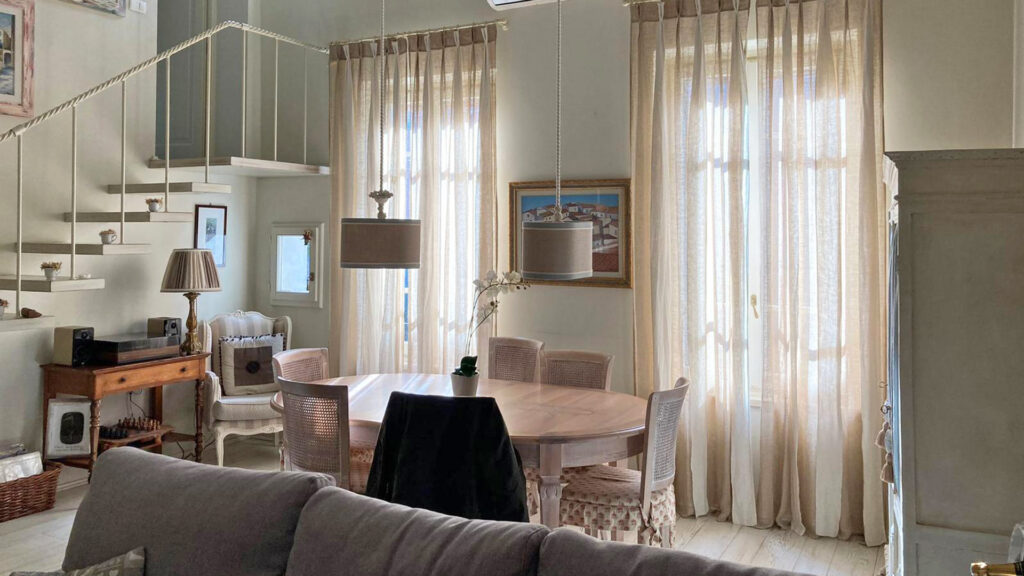
- All the farmhouses are covered in stone and are in excellent condition. The interiors are habitable and ready to use: some are in vintage style but with a few improvements they can be transformed into a more modern key for those who wish. Currently everything is active and functioning and in detail we have: Master farmhouse in local stone from 1800 with a surface area of approximately 450 square meters. It was completely renovated in 1986 and consists of a ground floor with a living room with brick arches, part of the walls and columns in exposed stone, large fireplace in pietra serena, dining room, study, large eat-in kitchen with pantry and a bathroom, boiler room and laundry room + external porch. The floor of this entire floor is in easy-to-clean printed red terracotta. A terracotta staircase leads to the first floor where there are three large bedrooms with private bathroom; the floors are in old chestnut wood. In one room a gas/LPG boiler is installed which provides hot water for the summer period. At the end of the corridor that ends in a small terrace covered by a loggia, on the left is the dressing room/wardrobe and the bathroom with Jacuzzi tub and shower cabin available to the fourth bedroom in the turret which is accessed via a chestnut wood staircase. The bedroom also with antique chestnut parquet and a pietra serena fireplace has 8 small windows that look in all directions. The ceilings throughout the house are made with wooden and terracotta beams and stringers. The heating of this farmhouse is guaranteed by a wood boiler located on the ground floor in a special room which, in addition to heating the radiators throughout the house, guarantees a reserve of 200 litres of hot water at 60°. To the left of the main house is an outbuilding rebuilt in 2004 with the large convivial lounge of 130 m2 with wooden trusses that rest on 8 large stone columns, wooden beams and stringers with bricks. On three sides of the living room there are large and bright solid wood windows with air chamber glass. The floors are in terracotta. A large fireplace in pietra serena can heat the entire room. The living room is equipped with a bathroom and a second stone sink in the anteroom; a kitchen of over 30 square meters. Outside the living room that overlooks the main house we have a terrace of about 60 square meters. paved with Luserna stone. It also serves as the ceiling of the garage below. The 60 square meter garage is a construction made of reinforced concrete and covered in stone where at street level we have three single entrances and at the back a room, used as a warehouse/workshop, of about 40 square meters. On the opposite side of the structure, still at street level there are service rooms for the caretakers of about 90 square meters. convertible into one or two apartments with two rooms, two bathrooms, a kitchenette and living room. Above the building was built, in local stone exposed brickwork. Continuing 300 meters we find the 4th building completed in 2004/2005 with a corner loggia with a terrace of about 35 square meters. In this structure there are two apartments: a ground floor apartment of about 70 square meters. with living / dining room and kitchenette in masonry, fireplace with forced air heating for all rooms, double bedroom and bathroom with shower. Second apartment on two floors of 100 square meters. where on the ground floor there is a living / dining room with fireplace for forced heating in all rooms, kitchenette in masonry, bathroom. On the first floor, which is accessed by a stone staircase, there are two bedrooms and a bathroom with shower. The ceilings are wooden beams and stringers and terracotta bricks. The floors are in stamped terracotta. Below the building a room in reinforced concrete of 40 square meters has been created extendable up to 100 square meters, with a height of 4 m, used as a garage / shed for agricultural equipment. The internal and external frames are made of solid wood; the glass of all the windows has an air chamber. We currently have a 11kW photovoltaic system with solar in the main house + pellet boiler Casale Falchi and pellet stoves in the rest
- Additional Structures
- Land
 Back to Properties