Back to Properties
Podere La Macchia

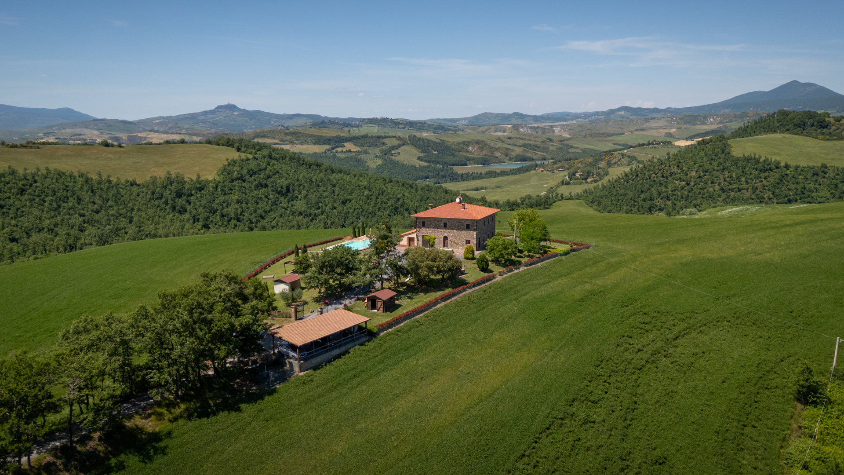
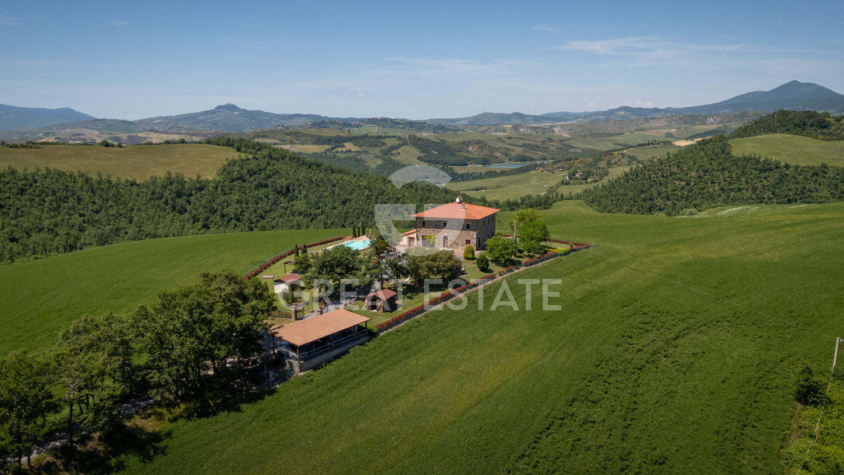

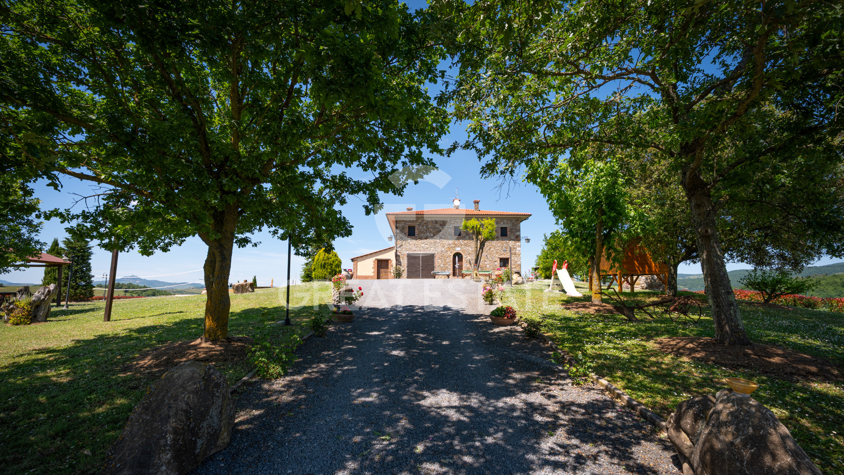
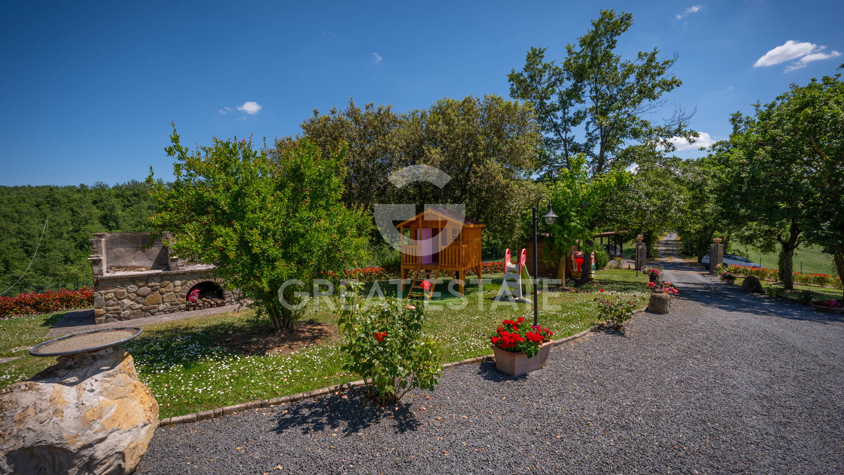
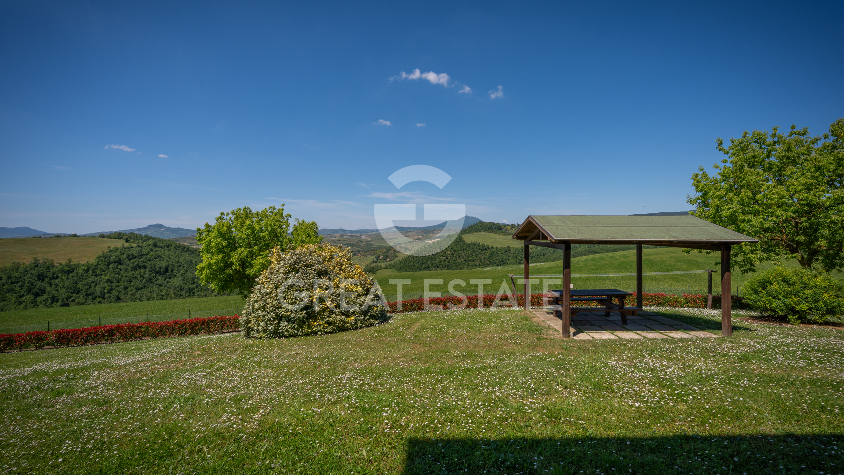
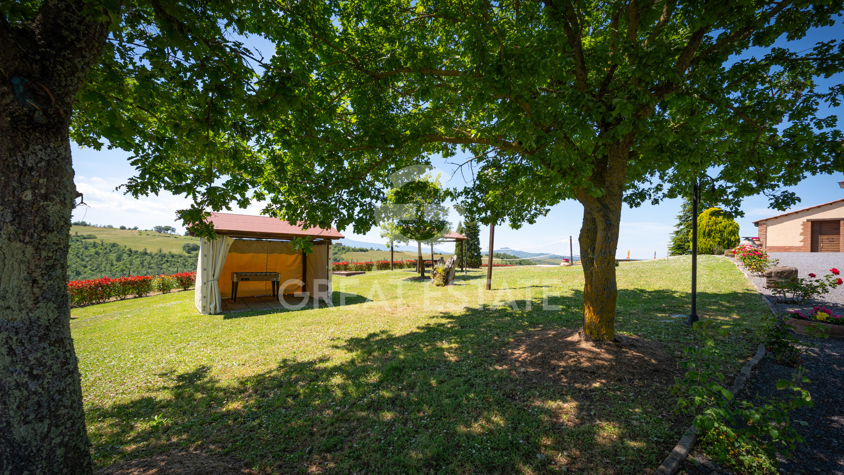
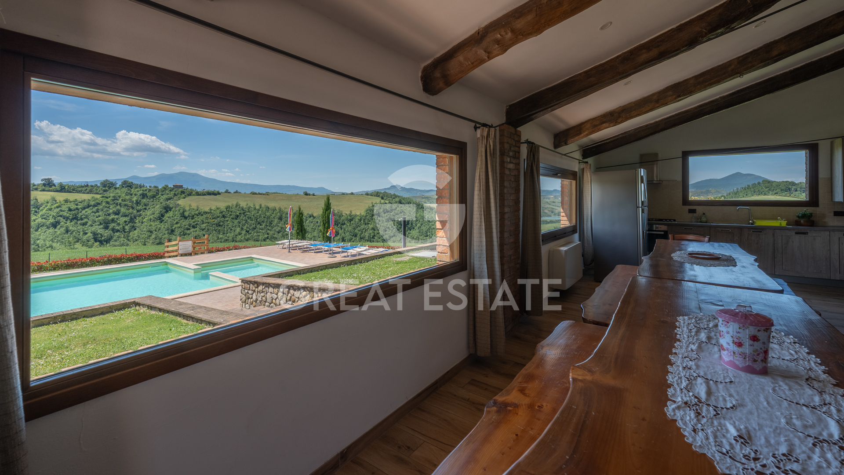
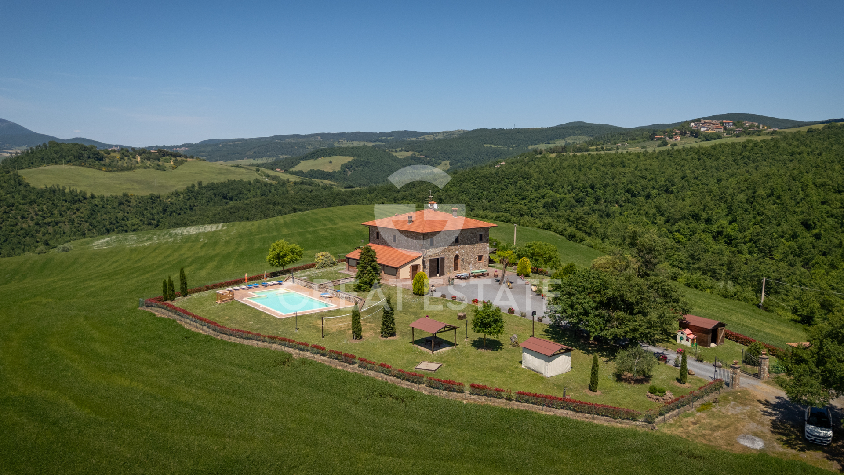
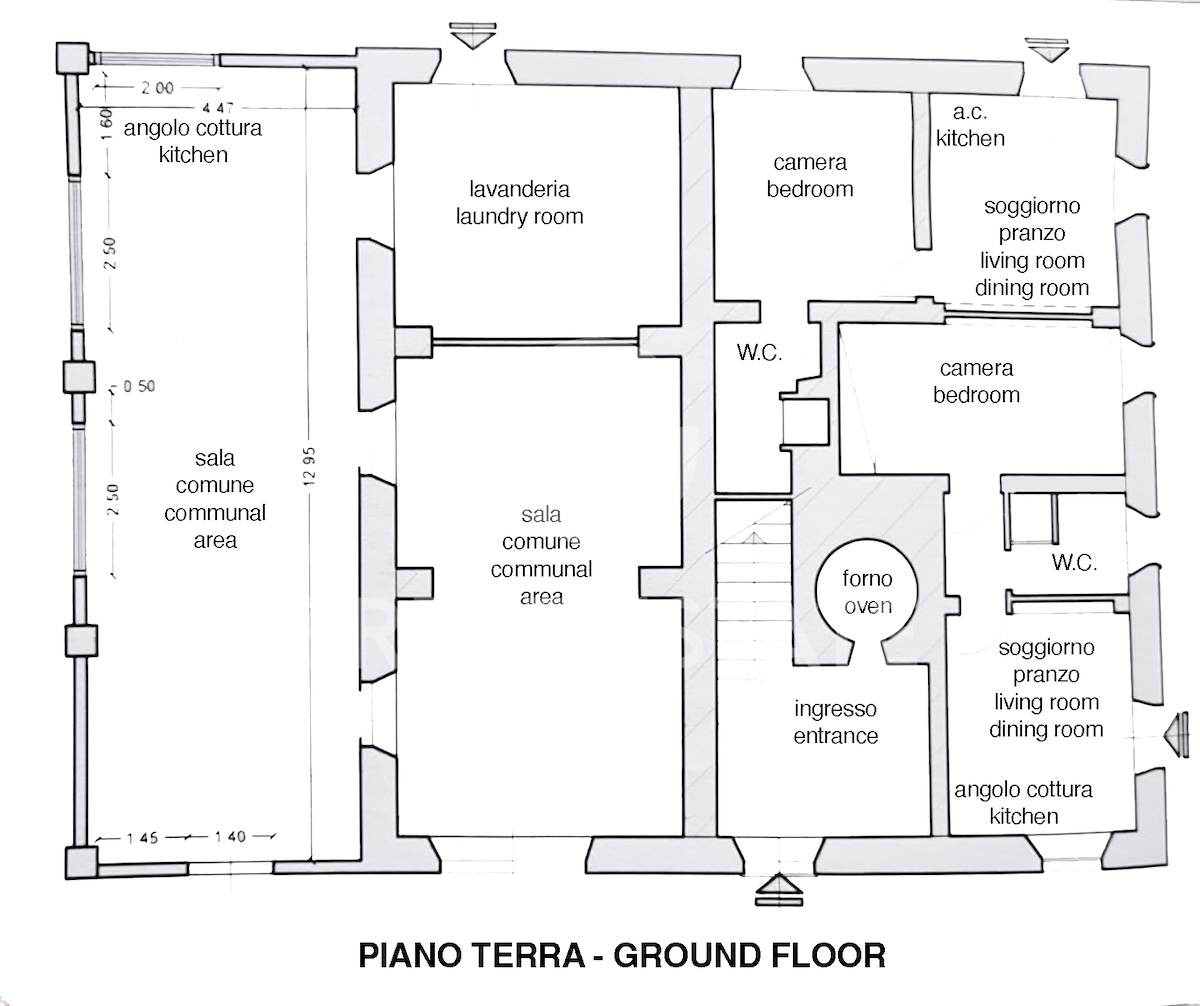
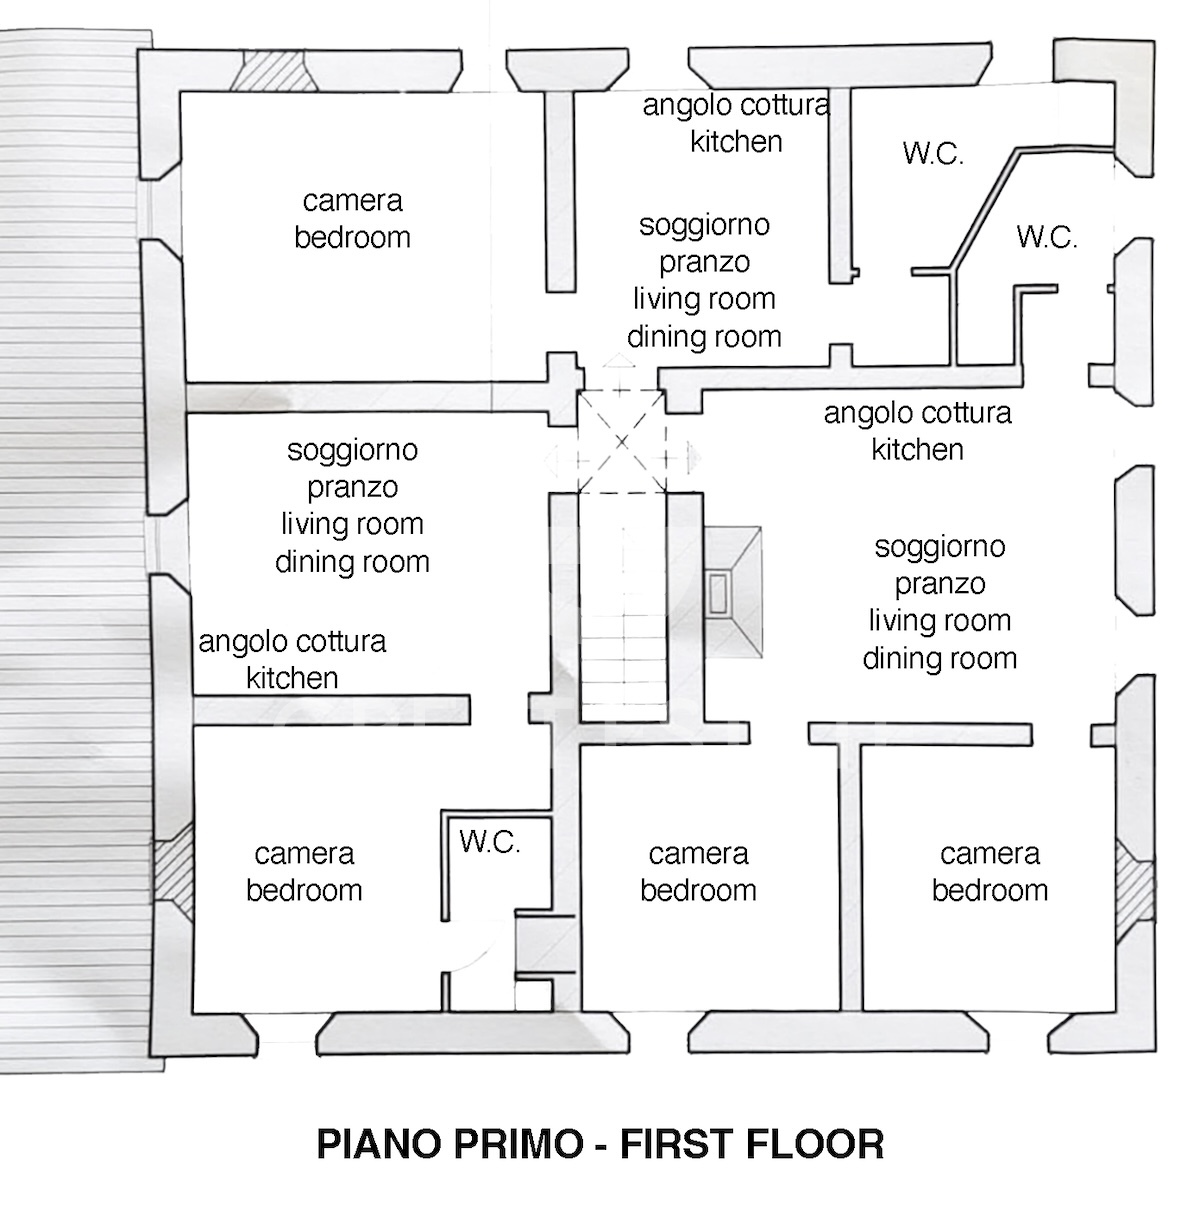
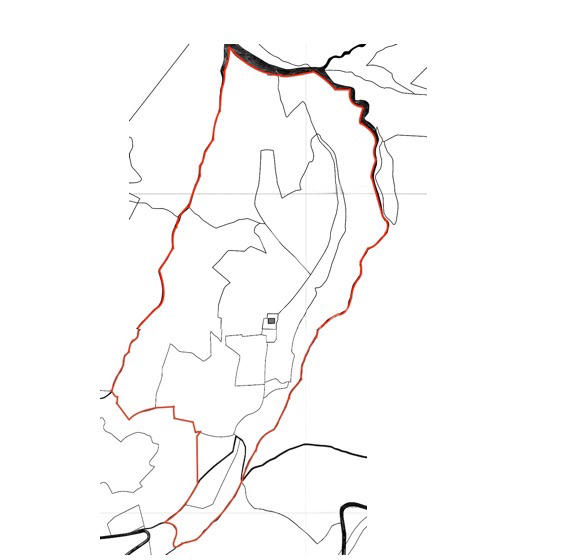
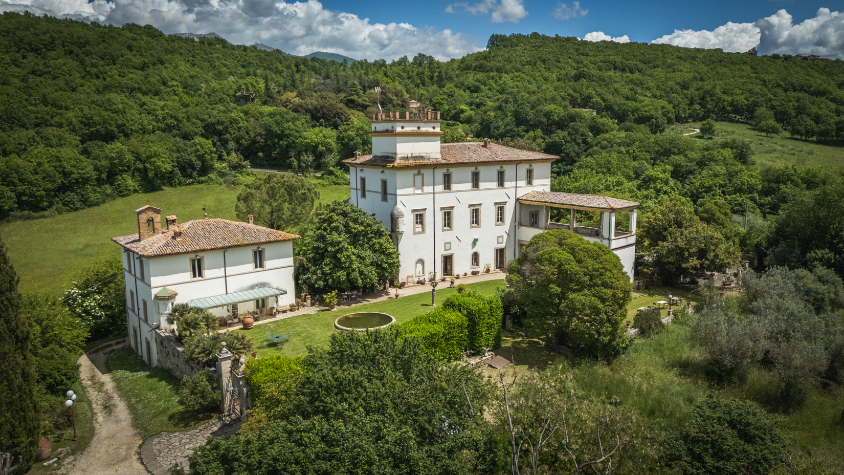
Thanks to its layout consisting of multiple independent residential units, the presence of spacious common areas, and the extensive surrounding land, the property is suitable for a variety of uses. Currently used as an agritourism facility, it can be easily converted into a prestigious private residence or maintained as a hospitality structure, holiday home, or a base for agricultural and recreational activities. The option to purchase an additional 59 hectares of land, mostly arable and already productive, provides a tangible resource for the development of agricultural or agri-tourism projects. Complete privacy and the strategic location between Lazio and Tuscany also make the property ideal for experiential hospitality activities such as retreats, private events, or rural tourism.
Basic Information

Property Type
Rustic farmhouses and Countryhouses
Year Built
1600
Renovation Year
2005
Energetic Class
B
Total Area
417 m²
Commercial Surface
373.45 m²
Land Type
seminativo
Condition
Restored
State of Finishing
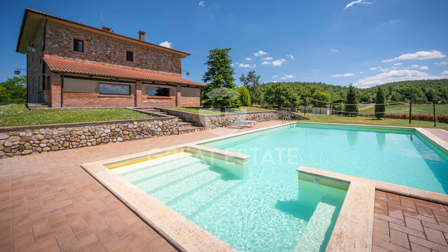
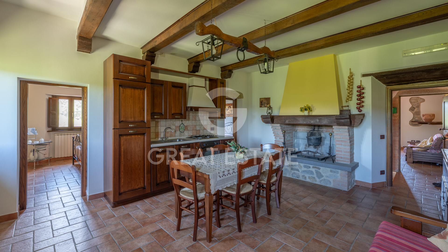
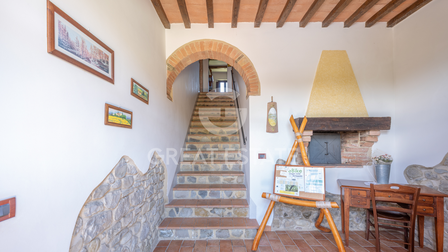

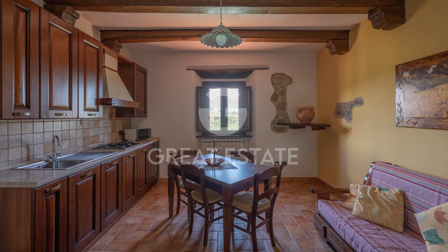
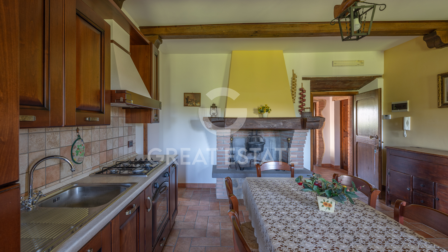
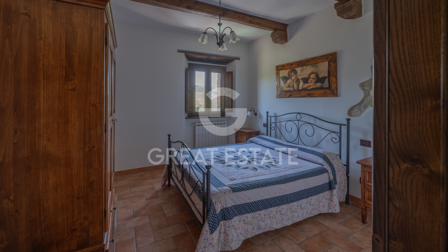
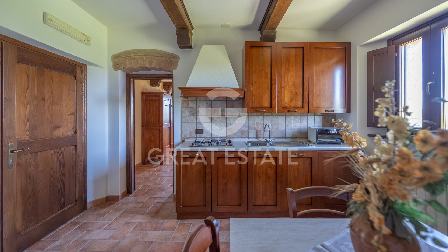
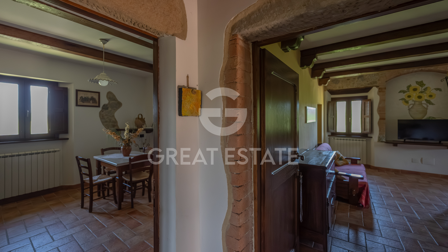
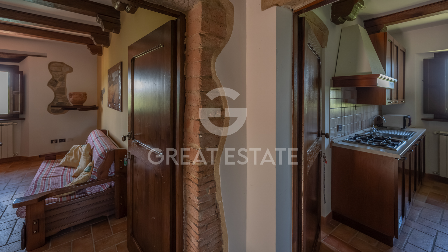
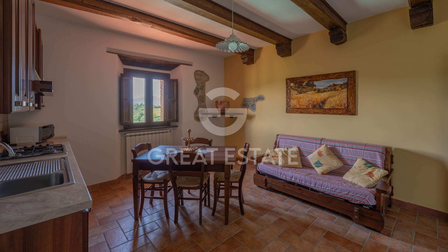
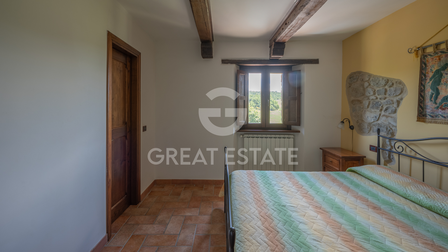
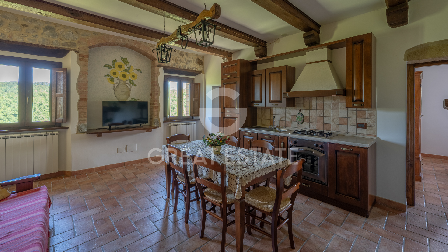
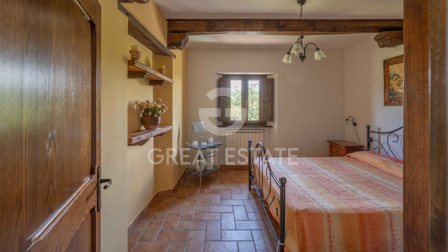
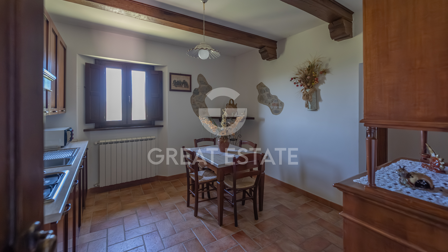
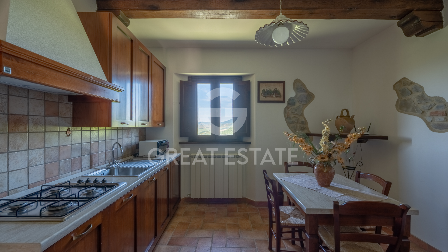
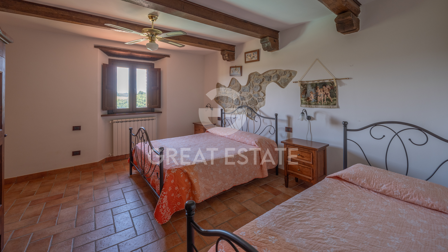
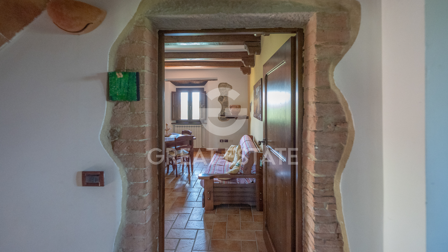
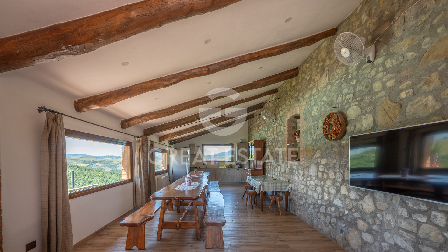
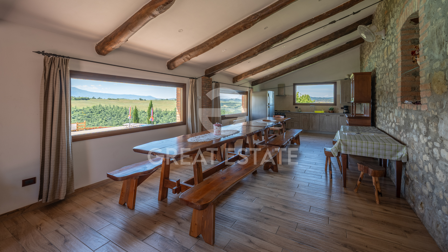
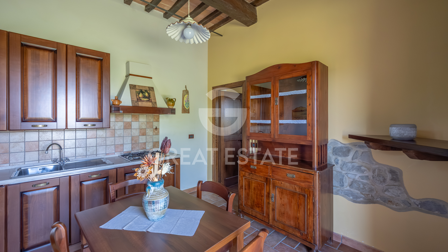
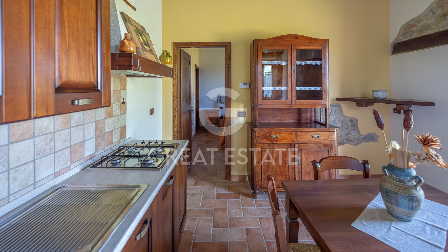
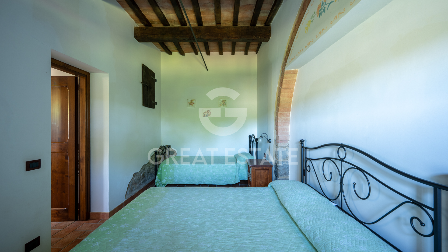
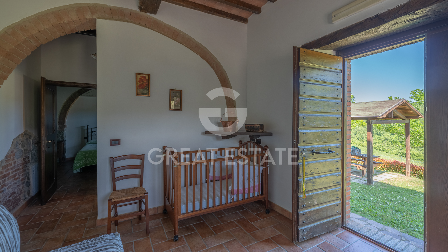
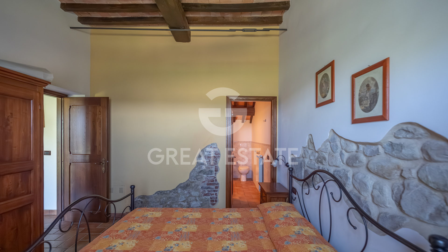
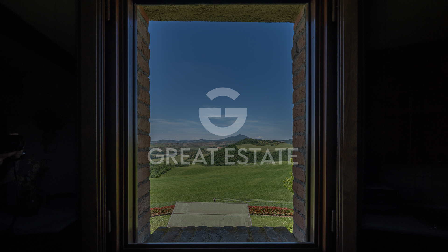
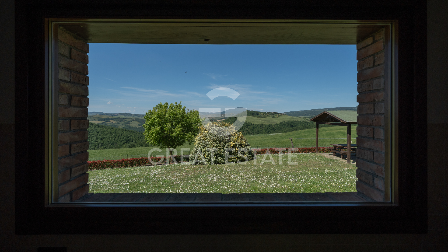
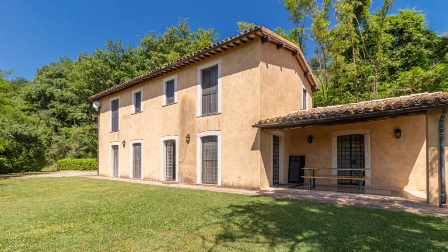
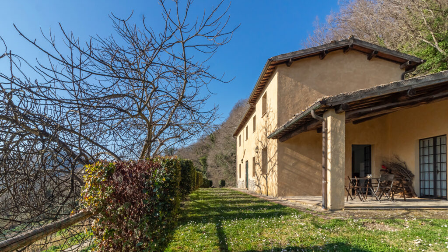
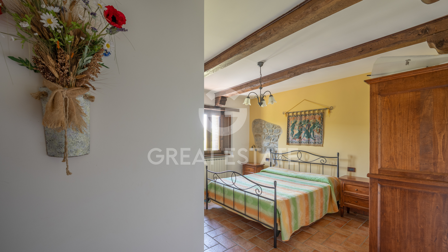
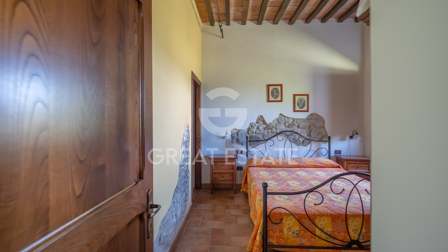
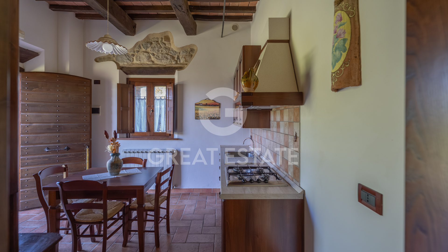
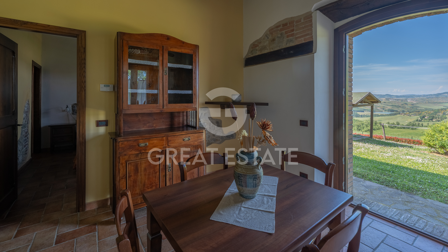
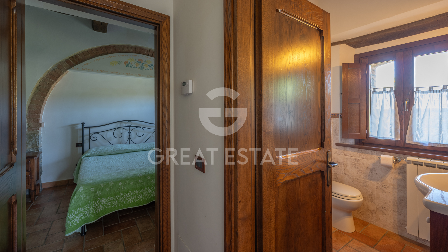
The exterior facades are made of exposed stone. The interior floors are terracotta, while the window frames and interior doors are made of wood. The interior shutters, also made of wood, complete the traditional appearance of the building.
Additional Structures
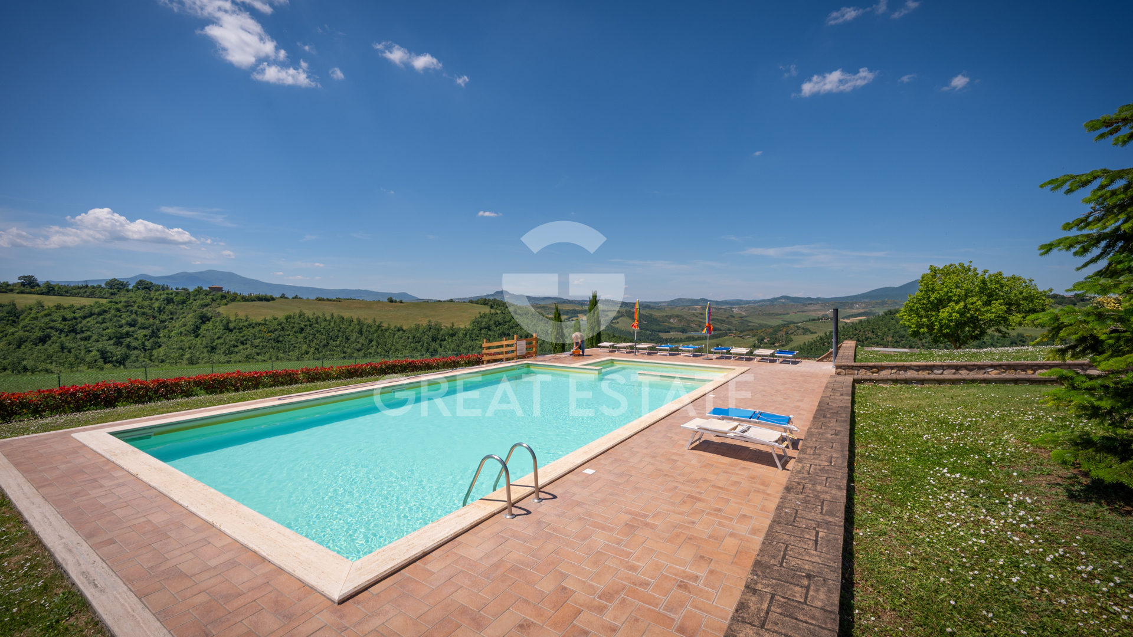
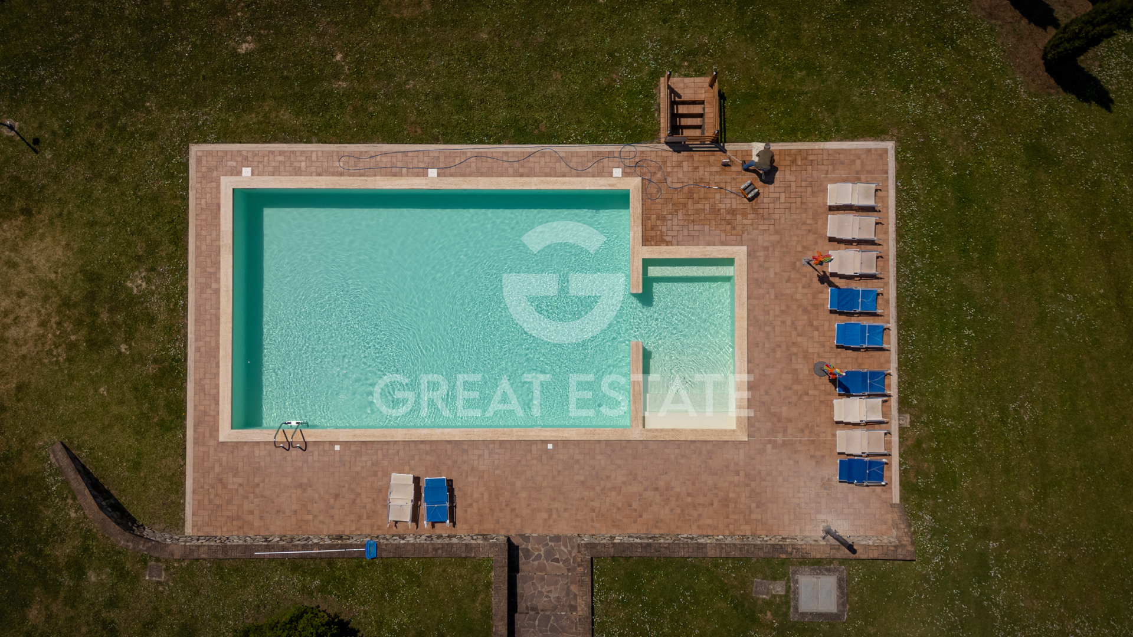
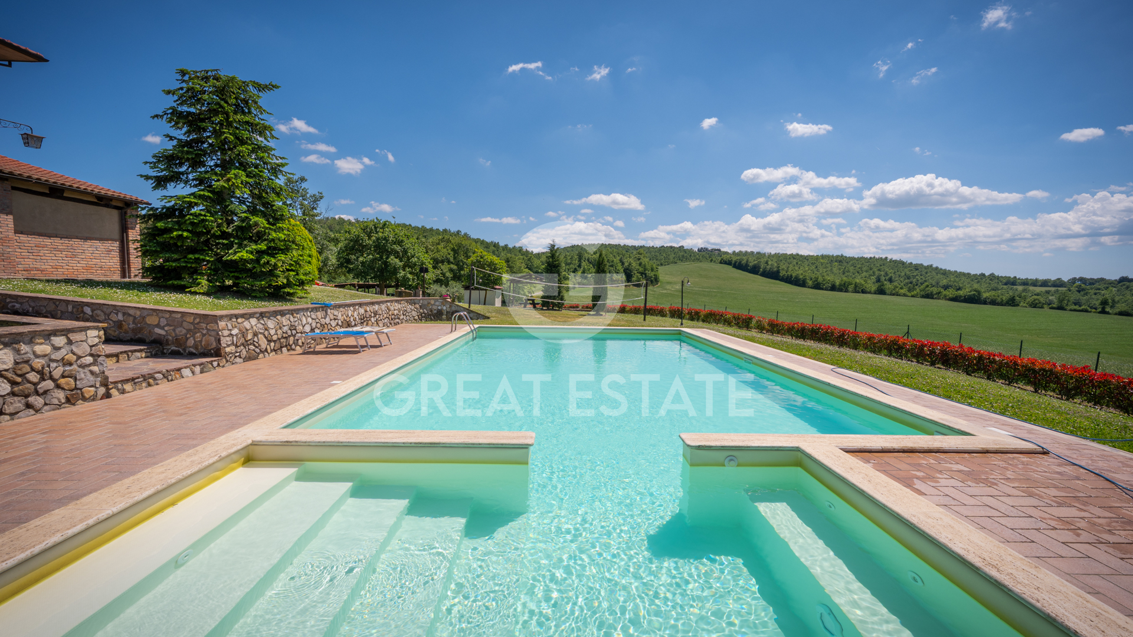
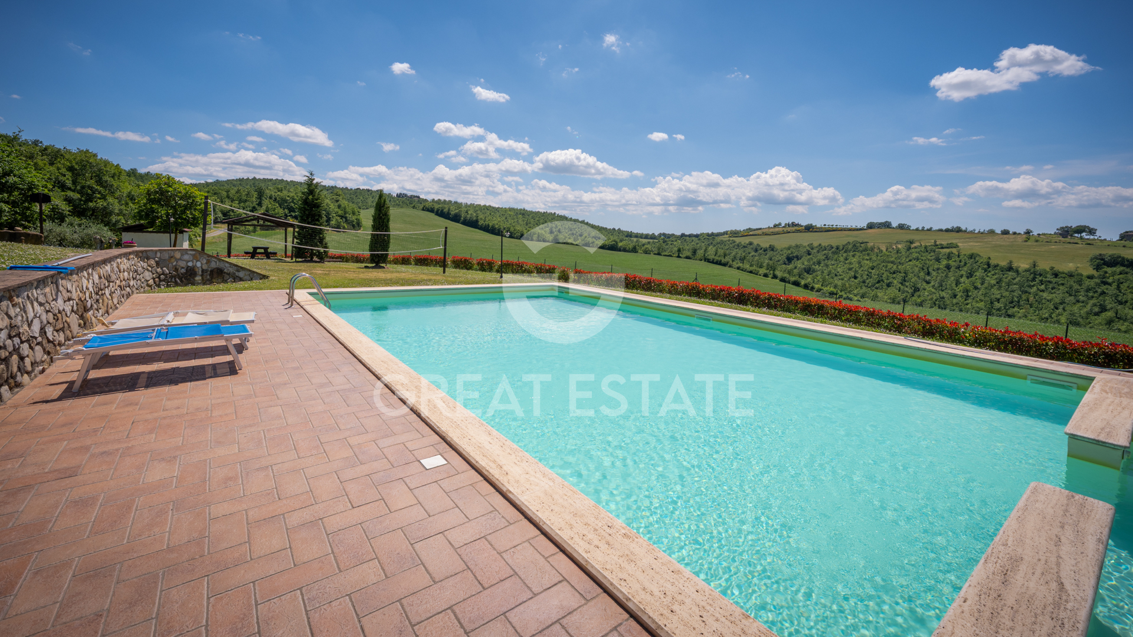
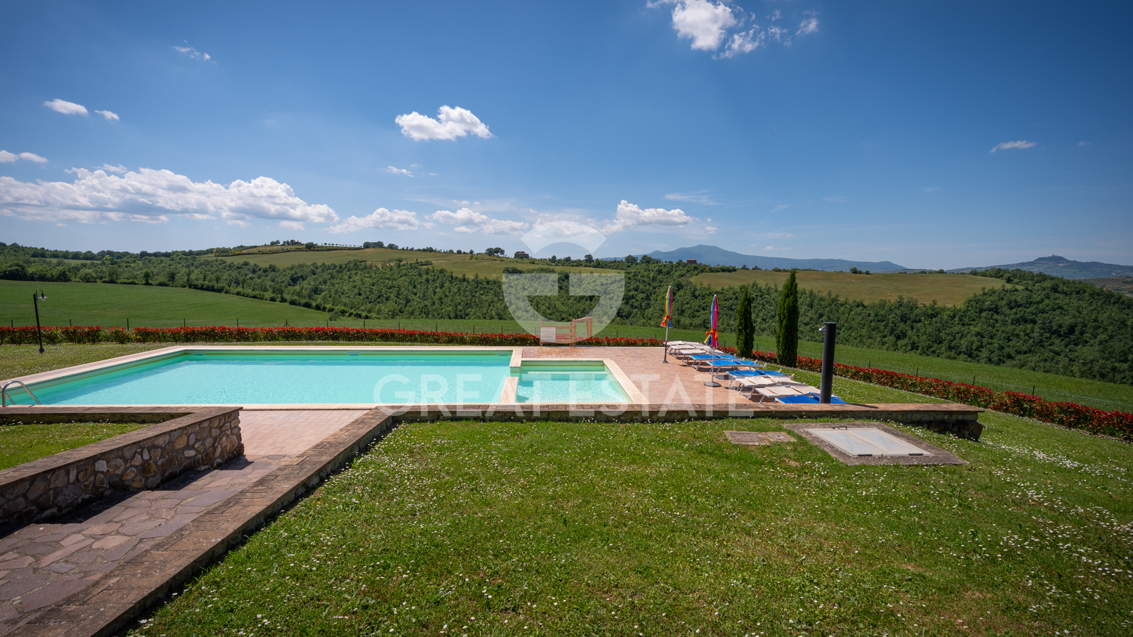
Swimming pool

Location

Region
Lazio
Province
Viterbo
Municipality
Acquapendente
Description
The property is accessed via a private road that winds through cultivated fields, offering a sense of seclusion without sacrificing convenience: from here, you can easily reach San Casciano dei Bagni in just 15 minutes, the Etruscan village of Acquapendente in about 10 minutes, and Orvieto, with its majestic cathedral, in just over half an hour. The Val d’Orcia, a UNESCO World Heritage site, is also less than 40 minutes away.
Constraints
The property is registered to a natural person and the sale will be subject to registration tax according to current regulations (see purchase costs from a private individual).
Cadastral
The Great Estate group conducts, through the seller's technician, a technical due diligence on each acquired property. This process allows us to thoroughly understand the urban planning and cadastral status of each property. This due diligence can be requested by the client at the time of genuine interest in the property.
Utility / Services
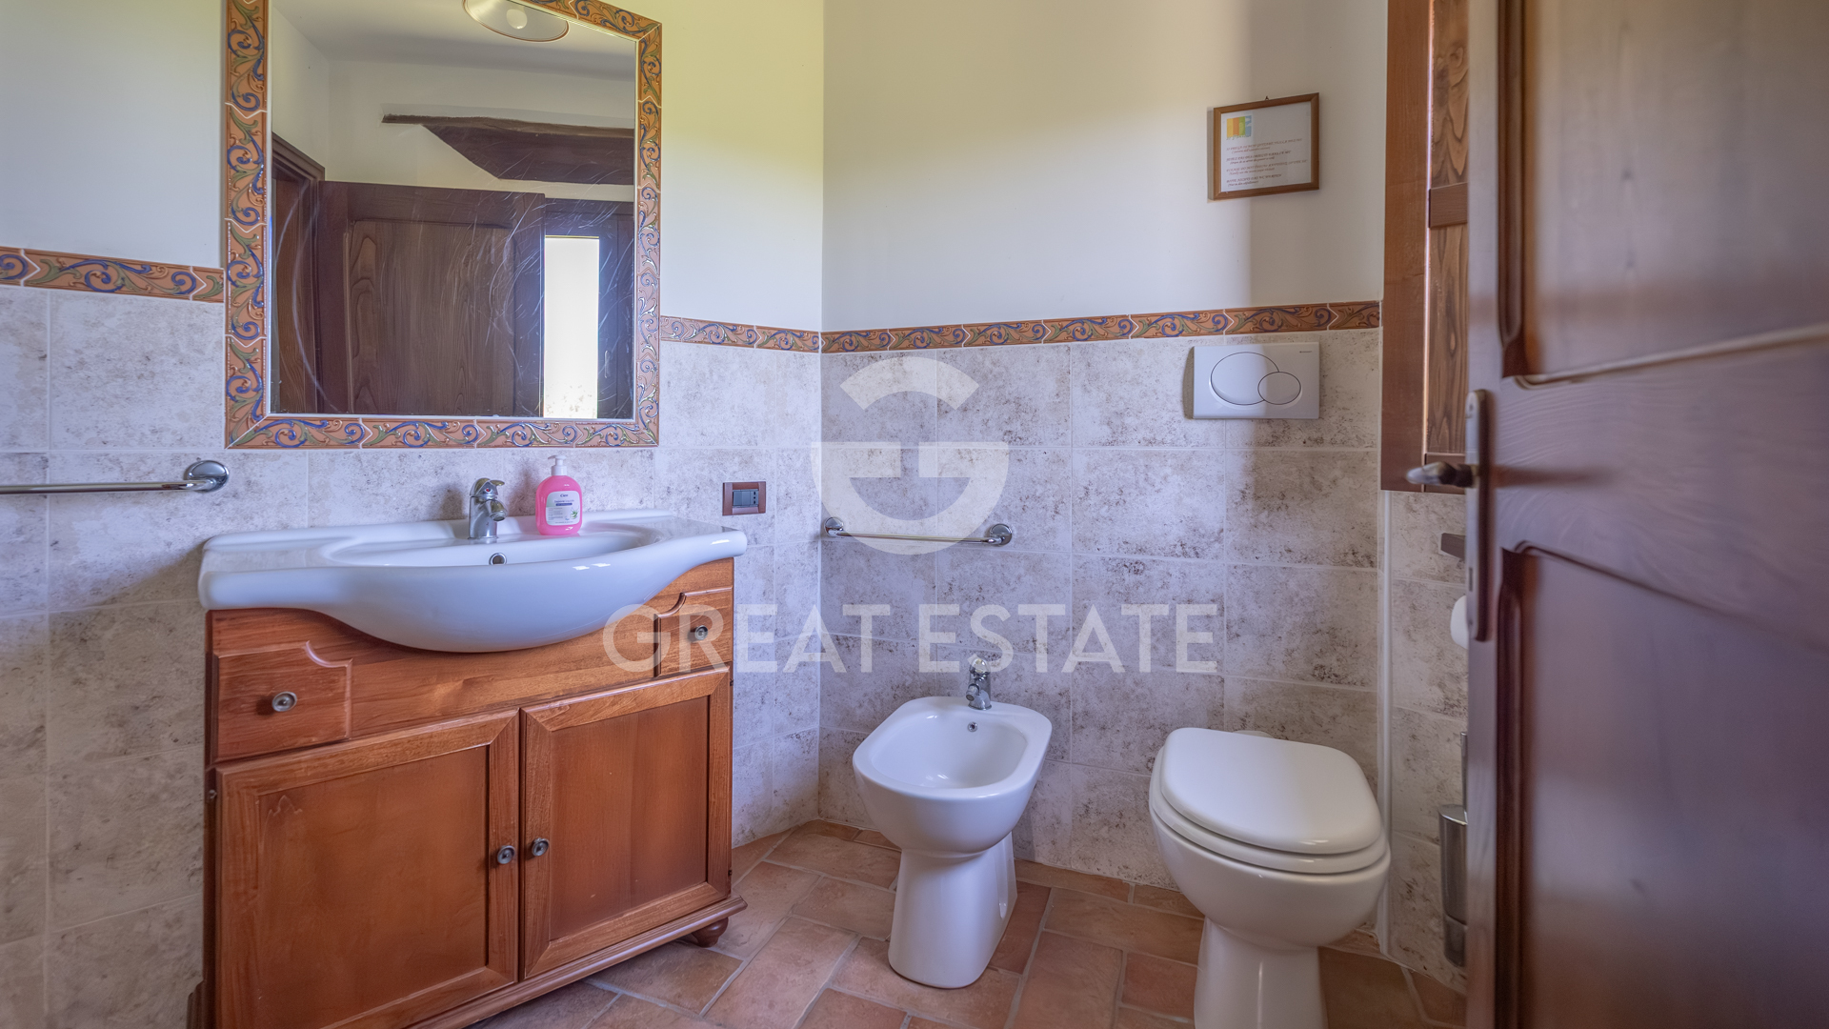
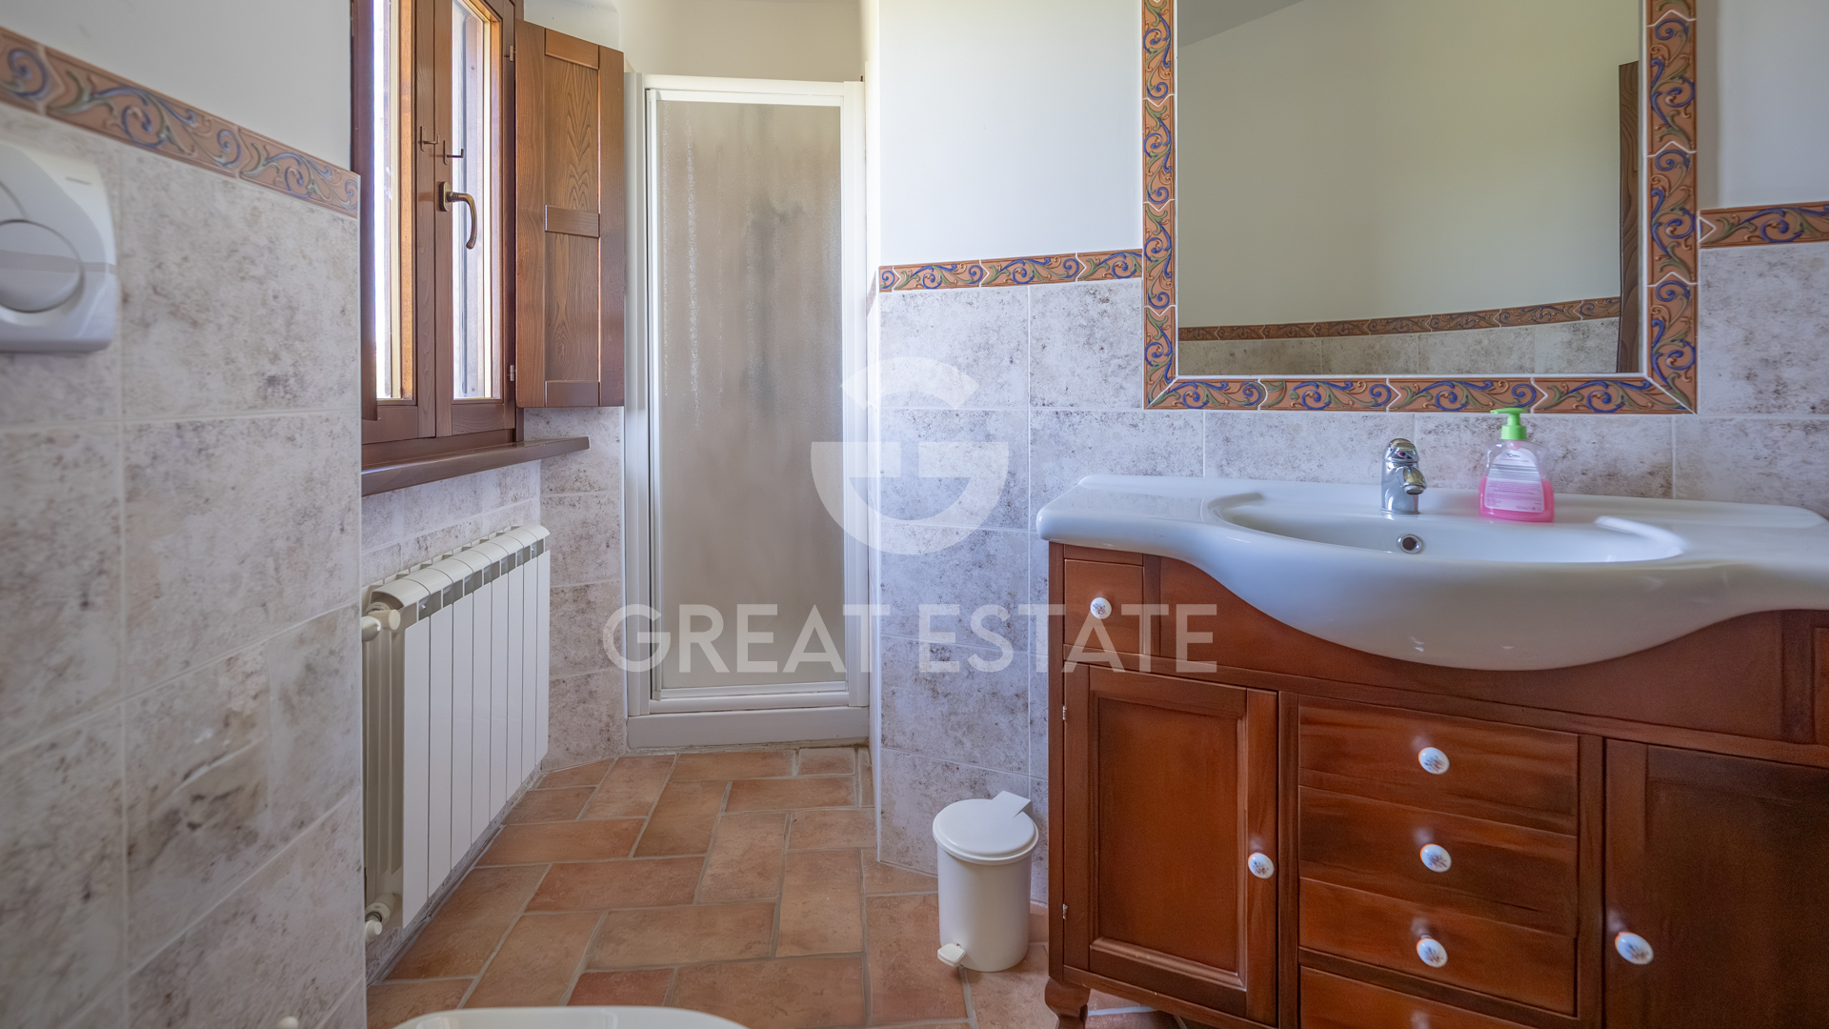

The systems were renovated in 2005, including the kitchen and bathrooms. Water supply is provided by a public aqueduct, supplemented by two cisterns: one with a capacity of 3,000 liters for drinking water and one with a capacity of 6,000 liters for collecting rainwater. Heating is powered by LPG gas, with the addition of a wood-burning fireplace in one of the apartments. The property is connected to the electrical grid and features a private septic tank for wastewater disposal.

Interior

Bedrooms
6
Bathrooms
5
Kitchen
1
Living Rooms
5
Other Rooms
2
Pool
Yes

Guidance Starts Here

Park 27

Stories of Confidence
Chris Small and his team helped me find and purchase the perfect home for my needs in Richmond this month. He patiently worked with me as buyer's agent for more than a year as I got to know Richmond's neighborhoods and home values.

James Gannon
Chris and his helpful team made the sale of our house easy and quick, and his plan, with three days of showings, an open house, and review of contracts on the fifth day, was perfect. We were so pleased with the service and Chris's great plan!
Betty Fahed

Had a great homebuying experience thanks to Anne Soffee. She was recommended by a friend so I already had high expectations, but she exceeded all of them. Worked patiently with us through a very turbulent market and when we finally found the one...